Leave a Message

Thank you for your message. We will be in touch with you shortly.

Browse Homes
1115 Shadowoak Drive
SEE ALL PHOTOS
1115 Shadowoak Drive
Courtesy of Compass Realty Group, Laura Sanders Listing Contact: 314-347-1658 
Pending

1115 Shadowoak Drive

1115 Shadowoak Drive, Ballwin, MO 63021

$375,000
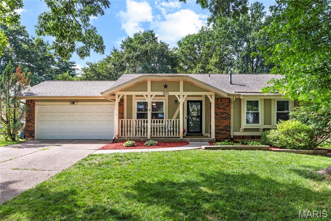
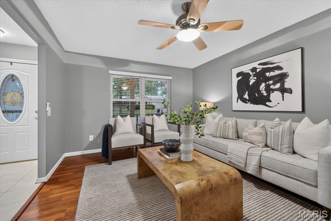
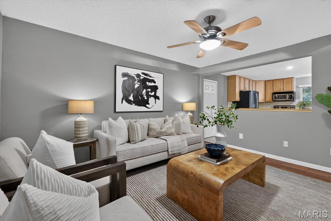
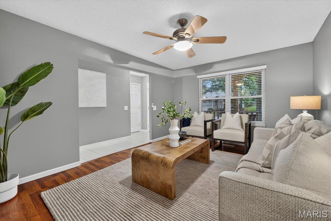
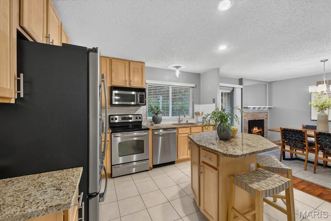
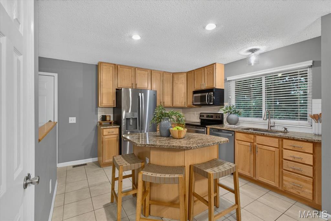
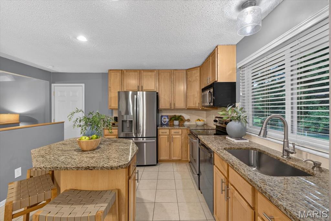
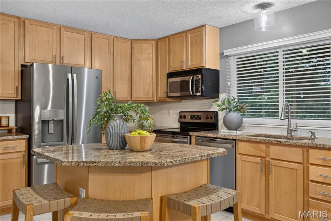
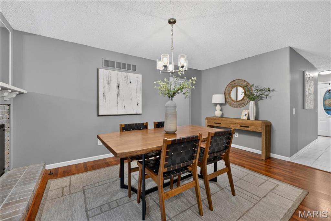
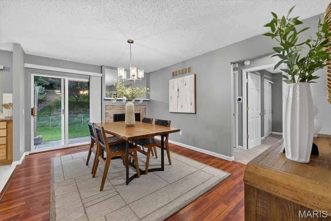
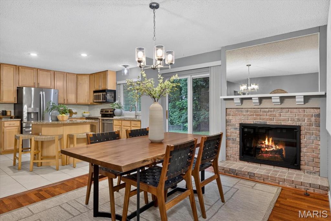
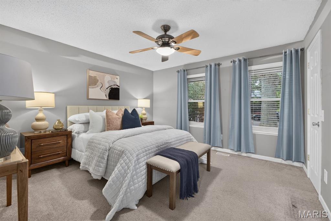
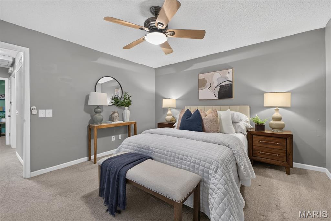
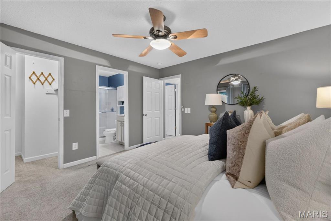
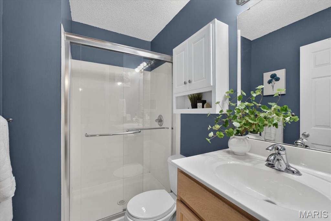
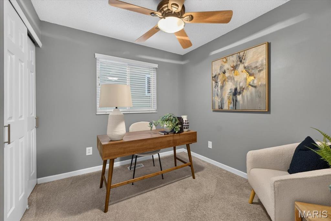
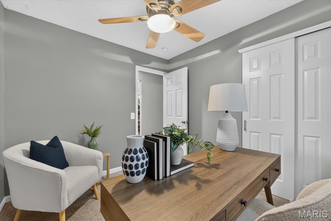
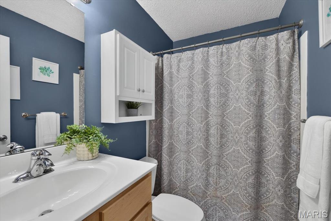
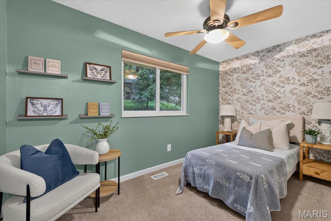
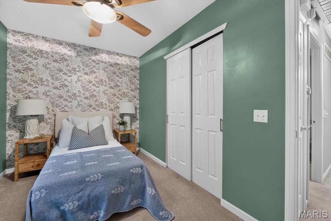
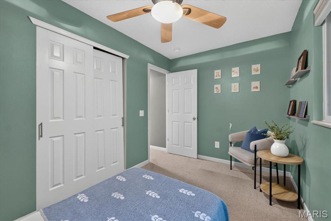
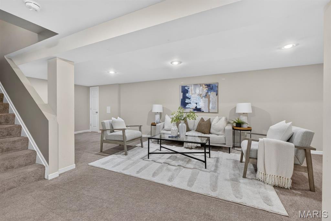
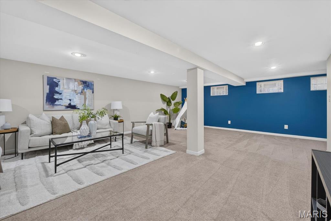
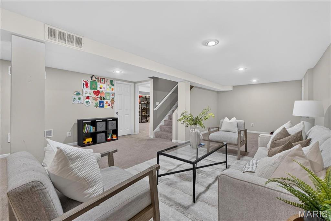
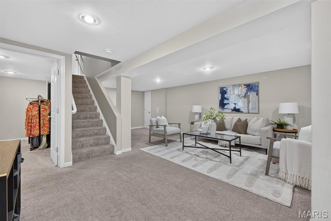
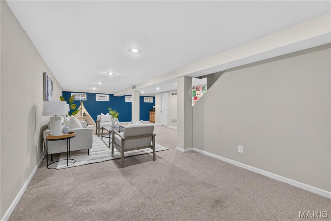
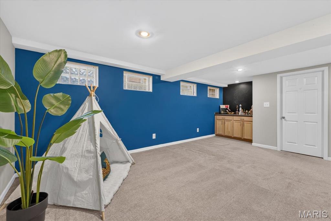
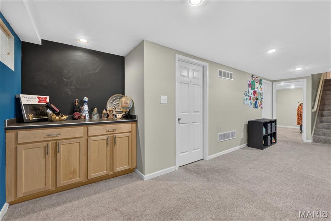
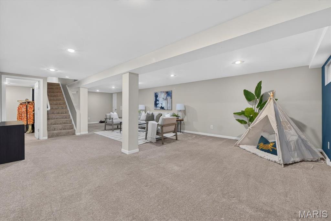
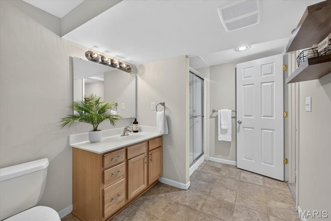
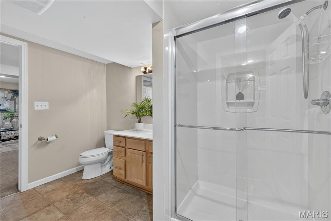
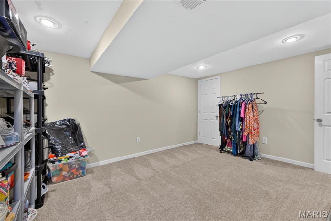
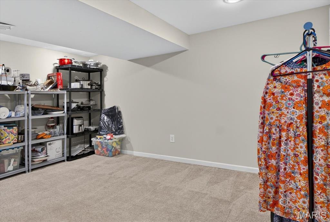
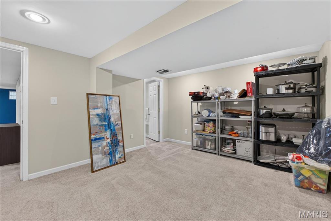
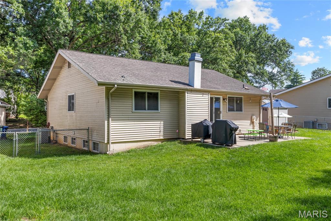
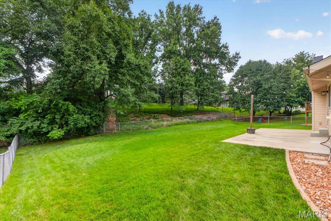
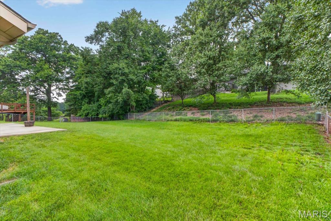
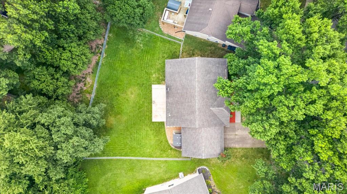
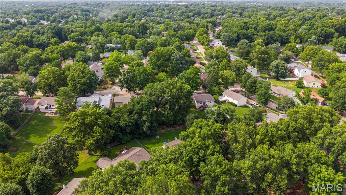
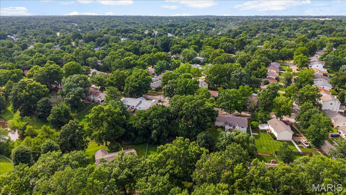
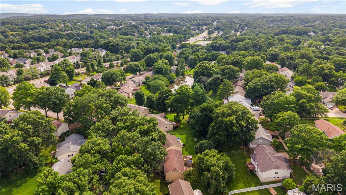
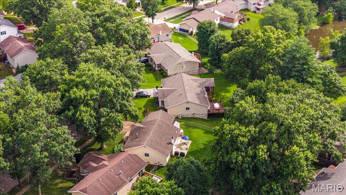
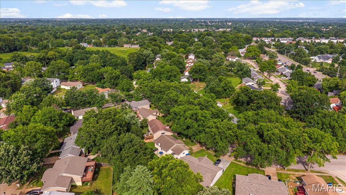
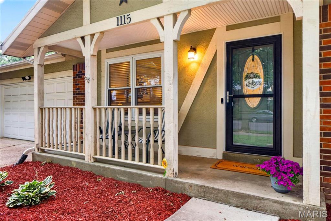
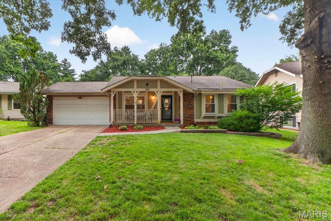
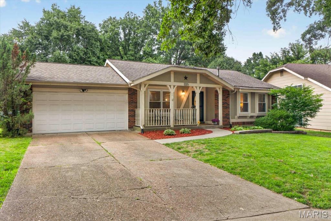
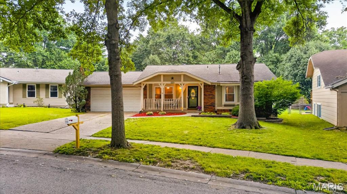
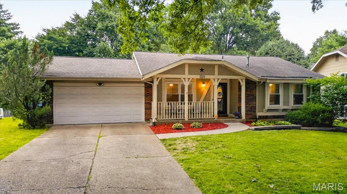
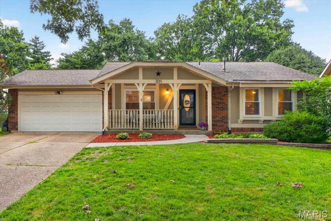
Beautifully maintained and thoughtfully updated, this inviting ranch offers the perfect combination of comfortable living, flexible space, and an exceptional location. From the welcoming covered front porch to the open floor plan, expansive finished lower level and private, fully fenced backyard, every space has been designed for effortless everyday living and entertaining. Rich hardwood floors flow throughout the main living areas, creating warmth and continuity from room to room. The spacious family room opens seamlessly to the beautifully updated kitchen, where custom maple cabinetry, granite countertops, stainless steel appliances, a subway tile backsplash, pantry storage, and a center island create the true heart of the home. Just beyond, the dining room is anchored by a cozy gas fireplace and offers direct access to the patio, creating an effortless connection between indoor and outdoor living that's perfect for everything from quiet evenings at home to gatherings with family and friends. Privately situated, the primary suite offers a spacious walk-in closet and an updated ensuite bath featuring a walk-in shower. Two additional bedrooms and an updated hall bath provide comfortable accommodations for family, guests, or a dedicated home office. The finished lower level dramatically expands the home's living space with a large recreation room, custom dry bar, full bath, versatile bonus room, and abundant storage. Whether you're hosting game day, working from home, or simply looking for extra room to spread out, this level offers endless possibilities. Step outside and discover a backyard designed to be enjoyed. The expansive patio provides the perfect setting for grilling, outdoor dining, or relaxing under the shade of mature trees, while the fully fenced yard offers generous green space for pets, play, or simply enjoying the outdoors. Ideally located within the coveted Oak Brook Elementary boundaries and the award-winning AAA Parkway School District, this home offers exceptional convenience to parks, shopping, dining, and major highways. Beautifully maintained inside and out, this is a home that truly checks all the boxes.

3
beds

3
baths

1,815 Sq.Ft. LIVING AREA

8,468.06 Sq.Ft. lot

Open House

Laura Sanders

Laura Sanders

Lauren Barry

Lauren Barry

Features & Amenities

Interior

  • total bedrooms3
  • Total bathrooms3
  • full bathrooms3
  • Laundry room In Basement
  • Flooring Carpet, Ceramic Tile, Vinyl, Wood
  • Fireplace Dining Room, Gas
  • APPLIANCES Stainless Steel Appliance(s), Dishwasher, Microwave, Electric Oven, Electric Range, Water Heater
  • other interior Features Ceiling Fan(s), Chandelier, Custom Cabinetry, Dry Bar, Eat-in Kitchen, Granite Counters, Kitchen Island, Pantry, Separate Dining, Storage, Walk-In Closet(s)

Area & Lot

  • Status Pending
  • Living Area1,815 Sq.Ft.
  • Lot Area8,468.06 Sq.Ft.
  • MLS® ID26045775
  • TypeResidential
  • YEAR BUILT1978
  • NeighborhoodBallwin
  • Architecture StylesRanch
  • View DescriptionNeighborhood
  • Elementary SchoolOak Brook Elem.
  • Middle SchoolSouthwest Middle
  • High SchoolParkway South High
  • School DistrictParkway C-2

Exterior

  • STORIES1
  • Garage Space2.0
  • water SourcePublic
  • utilitiesElectricity Connected, Natural Gas Connected, Sewer Connected, Water Connected
  • roofShingle
  • lot featuresBack Yard, Front Yard, Landscaped, Level, Private
  • parkingAttached, Driveway, Garage, Garage Faces Front
  • HEAT TYPEForced Air
  • AIR CONDITIONINGCentral Air
  • sewerPublic Sewer
  • SubstructureConcrete Perimeter
  • HOA AmenitiesNone

Financial

  • Sales Price$375,000
  • Real Estate Tax $3,674/yr
  • HOA $175/yr
image

Schedule a Showing

We would love to show you our beautiful property. Please select your preferred date and time below. An agent will be in touch shortly to confirm your appointment.

Schedule a Showing

We would love to show you our beautiful property. Please select your preferred date and time below. An agent will be in touch shortly to confirm your appointment.

Thank you for your interest in 1115 Shadowoak Drive, Ballwin, MO 63021. We are reviewing your request and will be in touch shortly!

Mortgage Calculator

Estimate your monthly mortgage payment, including the principal and interest, property taxes, and HOA. Adjust the values to generate a more accurate rate.

All estimates are provided for informational purposes only. Actual amounts may vary.
$0,000 Your Payment 20 15 65
$0,000 Your Payment

Ballwin

38.5951° N, 90.5462° W

Explore

From questions to closing, we’re just a message away

It All Starts with a Conversation

Follow Me on Instagram