Leave a Message

Thank you for your message. We will be in touch with you shortly.

Browse Homes
11304 De Runtz Avenue
SEE ALL PHOTOS
11304 De Runtz Avenue
Courtesy of Keller Williams Realty St. Louis, David Nations Listing Contact: 314-677-6000 
Sold

11304 De Runtz Avenue

11304 De Runtz Avenue, Maryland Heights, MO 63043

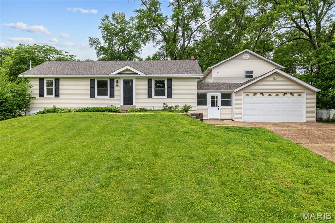
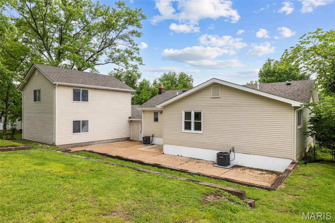
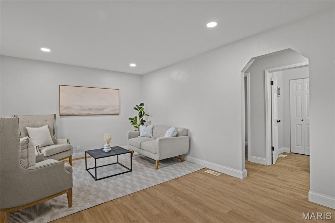
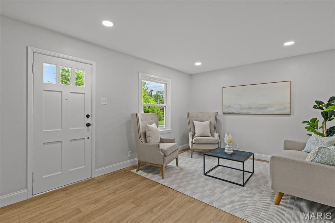
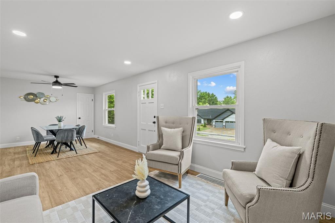
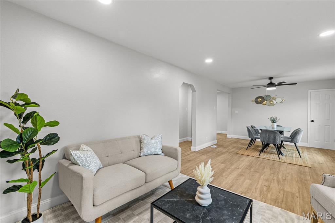
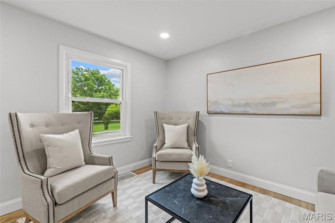
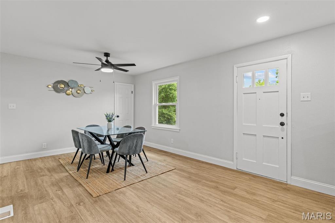
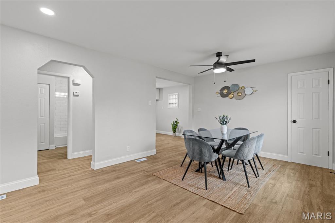
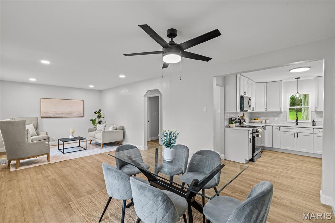
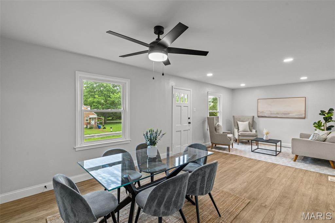
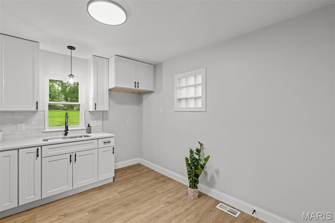
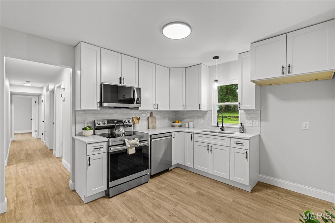
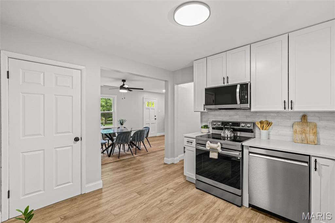
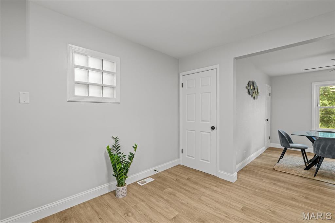
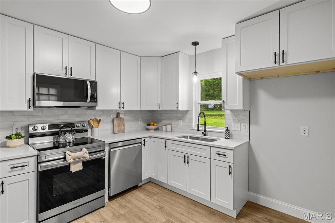
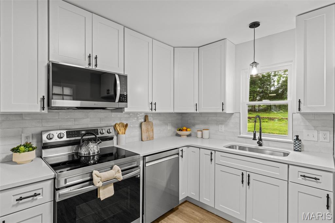
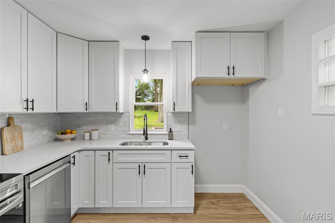
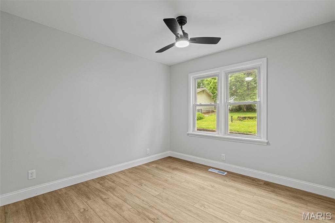
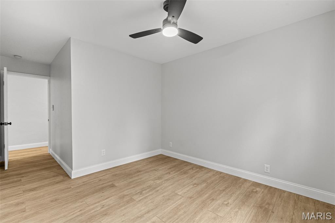
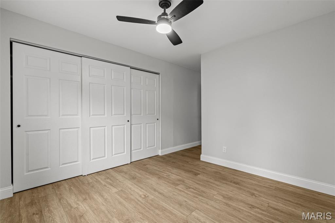
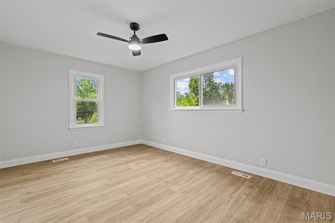
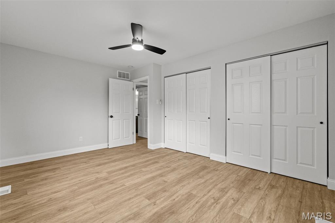
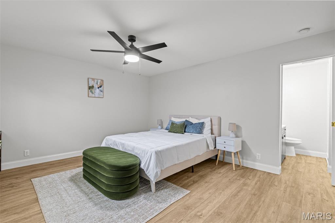
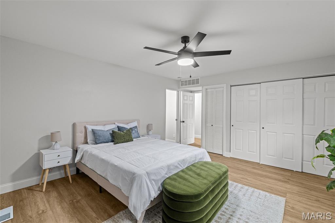
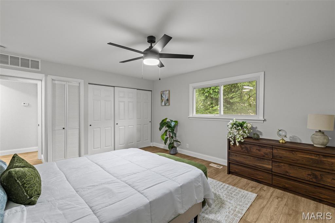
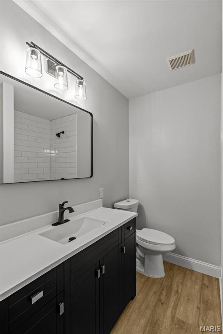
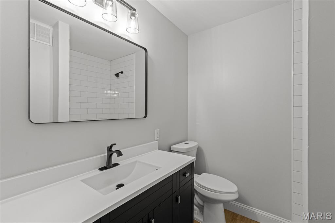
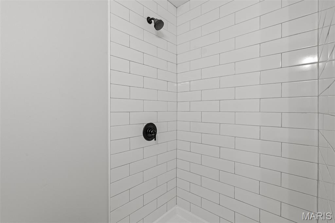
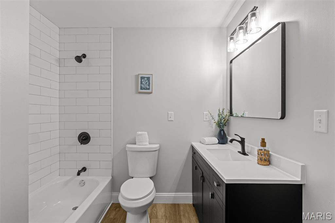
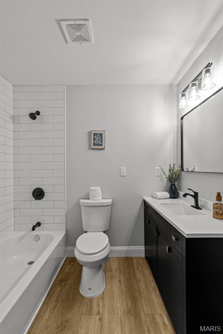
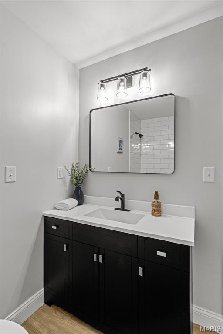
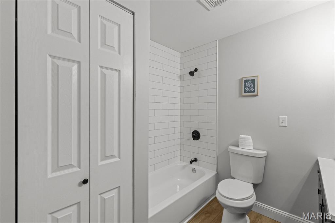
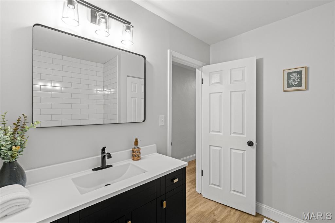

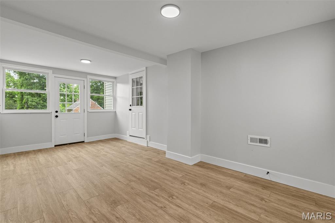
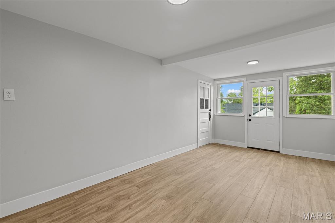
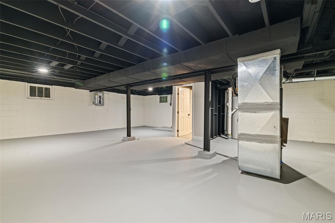
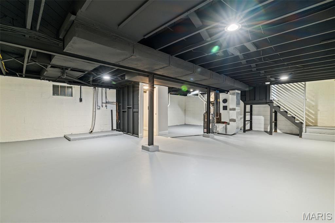
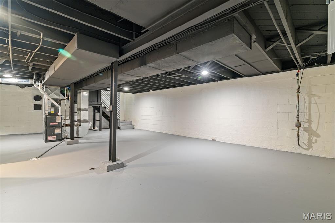
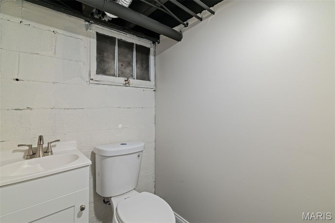
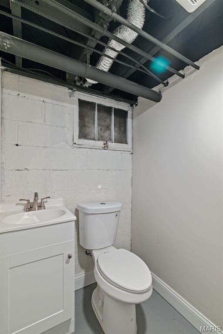
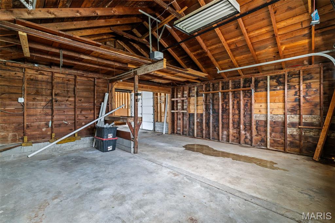
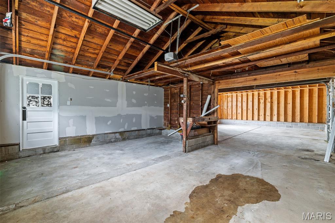
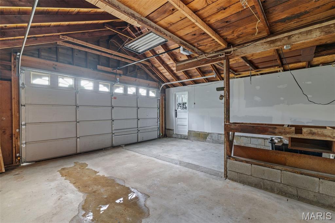
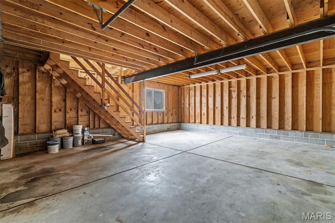
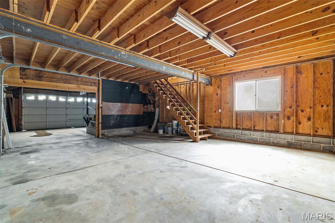
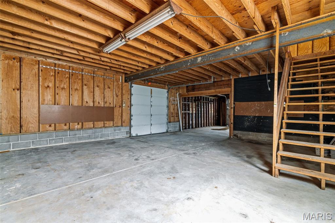
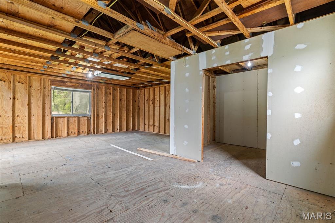
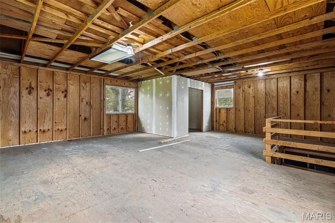
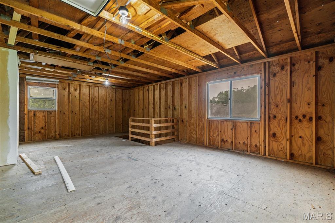
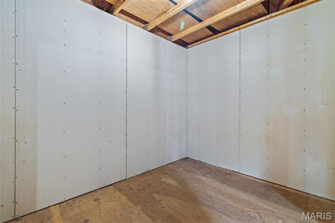
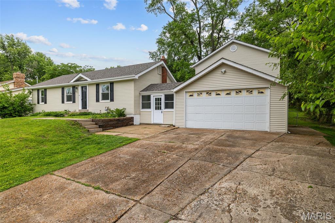
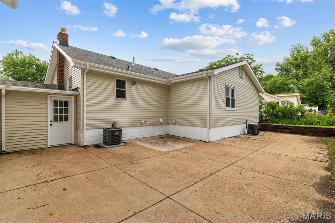
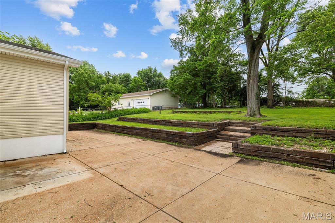
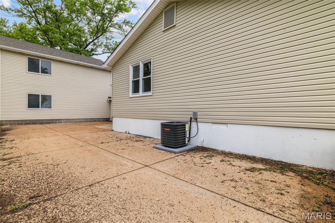
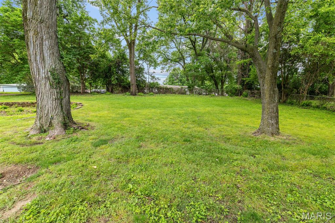
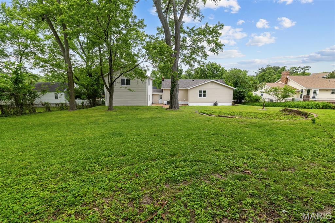
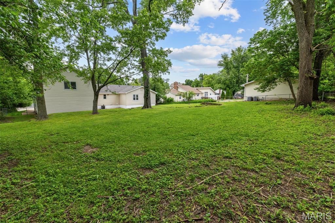
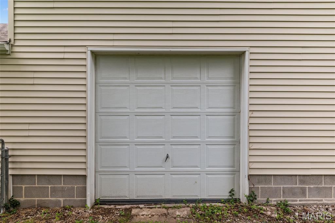
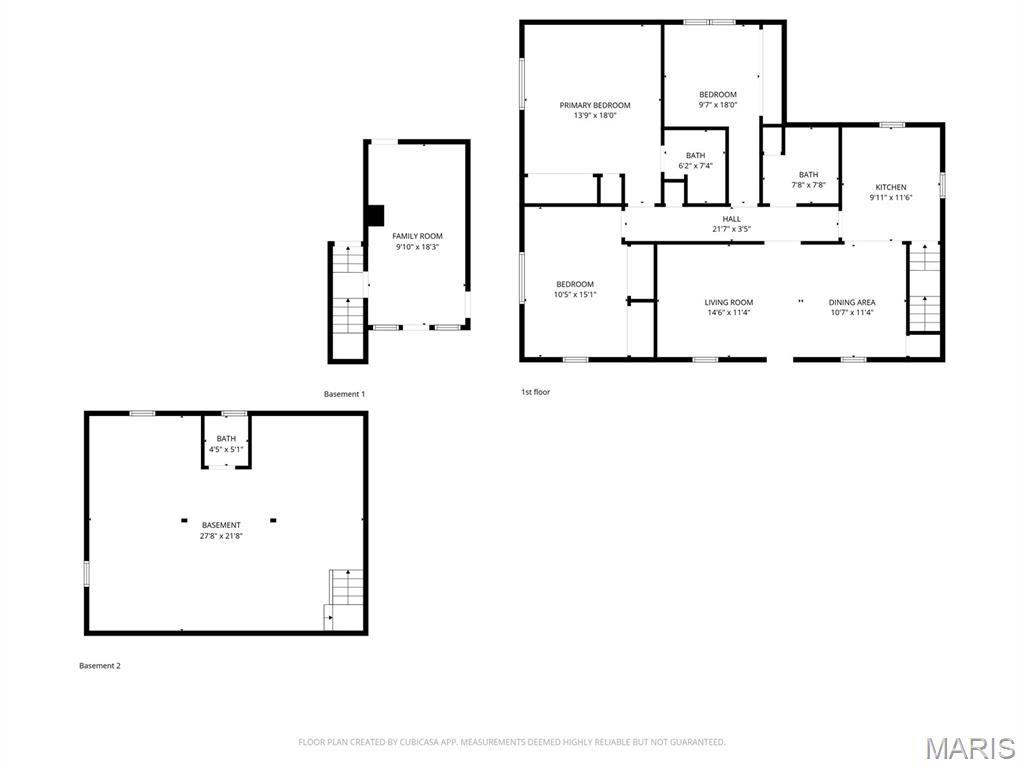
Welcome to this completely renovated home in Maryland Heights! Situated on nearly half an acre, with an oversized three-car garage, this home has room for all of your hobbies and vehicles. You'll have great curb appeal with a new roof and landscaping leading you inside. Enjoy hosting gatherings in the open layout of the main living space, with the living room flowing seamlessly into the dining room and kitchen. Updates include new flooring, stylish lighting, stainless steel appliances, quartz counters, black fixtures, and a timeless tile backsplash. The primary bedroom has an en-suite bath with tile-surround step-in shower, new vanity and flooring, and updated lighting. All three spacious bedrooms have ceiling fans and new flooring. Another updated bath with a tile-surround tub completes the space. A few steps down from the kitchen is a large mud room/breezeway connecting the home to the amazing garage space. You'll even have a partially finished upstairs space above the side-entry garage that's perfect for hobbies or projects, or to be finished out and turned into a true carriage house. There's even more storage space in the cleaned and painted basement. Enjoy the summer grilling with friends and family on the expansive patio shaded by large trees and overlooking the large fenced backyard. Located just moments from parks, schools, and restaurants, you'll have quick access to highways, Westport, and all of the shopping and restaurants along Lindbergh and St. Charles Rock Road. Don't miss out on this wonderful opportunity!

3
beds

3
baths

1,898 Sq.Ft. LIVING AREA

0.46 Acres lot

Open House

Laura Sanders

Laura Sanders

Features & Amenities

Interior

  • total bedrooms3
  • Total bathrooms3
  • full bathrooms2
  • half bathroom1
  • Flooring Luxury Vinyl
  • APPLIANCES Dishwasher, Microwave, Electric Oven, Electric Range
  • other interior Features Ceiling Fan(s), Dining/Living Room Combo, Open Floorplan, Shower, Solid Surface Countertop(s), Tub

Area & Lot

  • Status Sold
  • Date Sold July 17, 2026
  • Living Area1,898 Sq.Ft.
  • Lot Area0.46 Acres
  • MLS® ID26031295
  • TypeResidential
  • YEAR BUILT1948
  • NeighborhoodMaryland Heights
  • Architecture StylesRanch
  • Elementary SchoolParkwood Elem.
  • Middle SchoolHolman Middle
  • High SchoolPattonville Sr. High
  • School DistrictPattonville R-III

Exterior

  • STORIES1
  • Garage Space3.0
  • water SourcePublic
  • lot featuresLevel
  • parkingAttached, Garage
  • HEAT TYPEForced Air, Natural Gas
  • AIR CONDITIONINGCeiling Fan(s), Central Air
  • sewerPublic Sewer

Financial

  • Price Upon Request

Maryland Heights

Explore

From questions to closing, we’re just a message away

It All Starts with a Conversation

Follow Me on Instagram