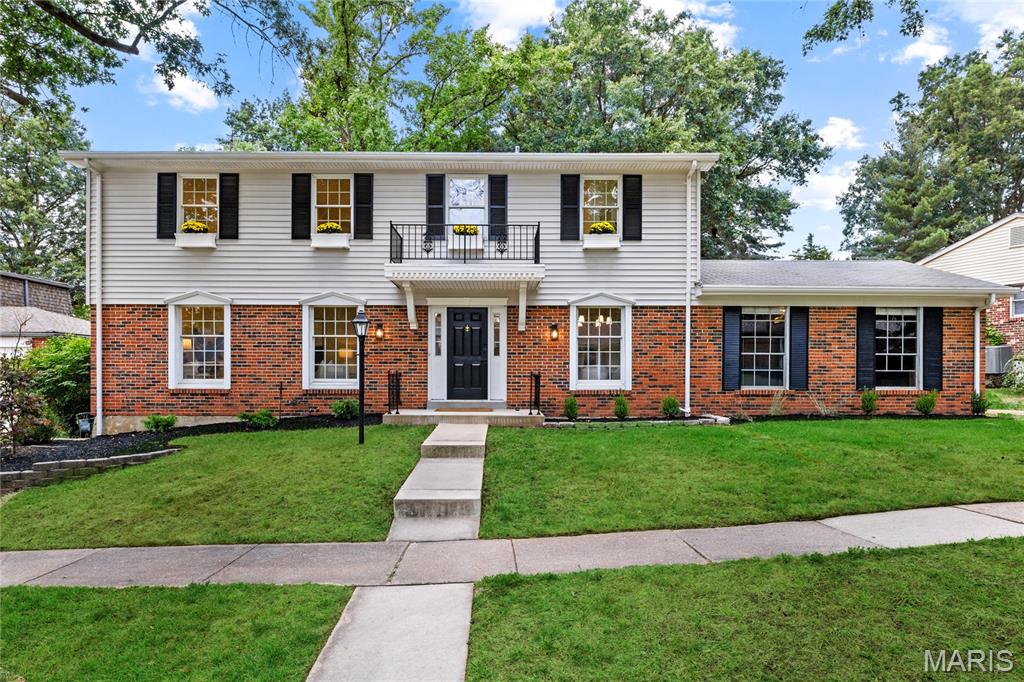
Welcome to a beautifully updated 5-bedroom home where timeless details meet an impressive list of modern improvements throughout. From the moment you step inside, fresh paint, new luxury vinyl plank flooring, crown molding, new baseboards, updated lighting, and thoughtful finishes create a bright, polished feel that carries throughout the main level. The inviting entry opens to a spacious living room and formal dining room, both filled with natural light and beautifully finished with classic millwork and stylish new lighting. At the heart of the home is the completely updated kitchen, featuring custom cabinetry, quartz countertops, stainless appliances, gas cooktop, double wall oven, double pantries, and a HUGE center island with plenty of room for seating and gathering. Just beyond, the family room offers another inviting place to relax with a gas fireplace surrounded by built-in cabinetry, recessed lighting, and beautiful Pella French doors opening to the deck. Whether it's a quiet night at home or a house full of friends and family, the layout gives everyone plenty of room while still feeling connected. Upstairs you'll find all 5 bedrooms, including an exceptionally spacious primary suite with new carpet, walk-in closet, and private bath with walk-in shower, updated vanity, and dedicated makeup area. Four additional bedrooms and a full hall bath offer plenty of room for family, guests, or a home office. The finished lower level adds even more living and entertaining space with a large recreation room plus an additional area featuring extensive cabinetry, counter space, sink, and seating perfect for game days, movie nights, entertaining, or simply another place to spread out. Outside, a spacious deck with pergola overlooking the large, tree-lined backyard, creating a wonderful extension of the living space for grilling, entertaining, or relaxing outdoors. And the location is just as impressive. Walk or ride your bike to the trails at Queeny Park, spend summer days at the Fox Creek neighborhood pool, and enjoy sought-after Parkway West schools. Shopping, dining, groceries, everyday conveniences, and major highways are all just minutes away, putting so much of West County and St. Louis within easy reach. With 5 bedrooms, multiple living spaces, extensive updates, a beautiful yard, neighborhood amenities, and an incredibly convenient location, this home truly has it all.