Leave a Message

Thank you for your message. We will be in touch with you shortly.

Browse Homes
1307 Red Oak Plantation Drive
Courtesy of Compass Realty Group, Laura Sanders Listing Contact: 314-347-1658 
Sold

1307 Red Oak Plantation Drive

1307 Red Oak Plantation Drive, Ballwin, MO 63021

Gorgeously reno'd 5 bed 5.5 bath home w/ lux pool! Step inside to find beautiful white oak HW, custom moldings, neutral paint colors, & high end finishes throughout. Formal living rm opens to gourmet kitchen offering custom soft close cabs, granite counters, custom tile backsplash & SS appliances. Sip your morning coffee in the fantastic hearth rm w/ gas FP w/ custom wood mantel, & wood beamed vaulted ceiling. Rounding out the main flr is your large primary suite w/ walk-in closet & bath sporting dual sink comfort height vanity & custom tile shower. Enjoy more gleaming HW in the upper lvl including a 2nd primary suite, 2 add'l bedrms, 3 full bath & laundry rm. 3 flr is the perfect retreat w/ vaulted loft, 5 bedrm & 4 full bath. The walkout LL sports huge rec rm & 5 full bath. Your outdoor living is perfect for entertaining w/ heated saltwater pool, hot tub, firepit & large deck. Other features incl prof landscaping, irrigation & LOCATION! Walk to coveted Oak Brook Elementary!
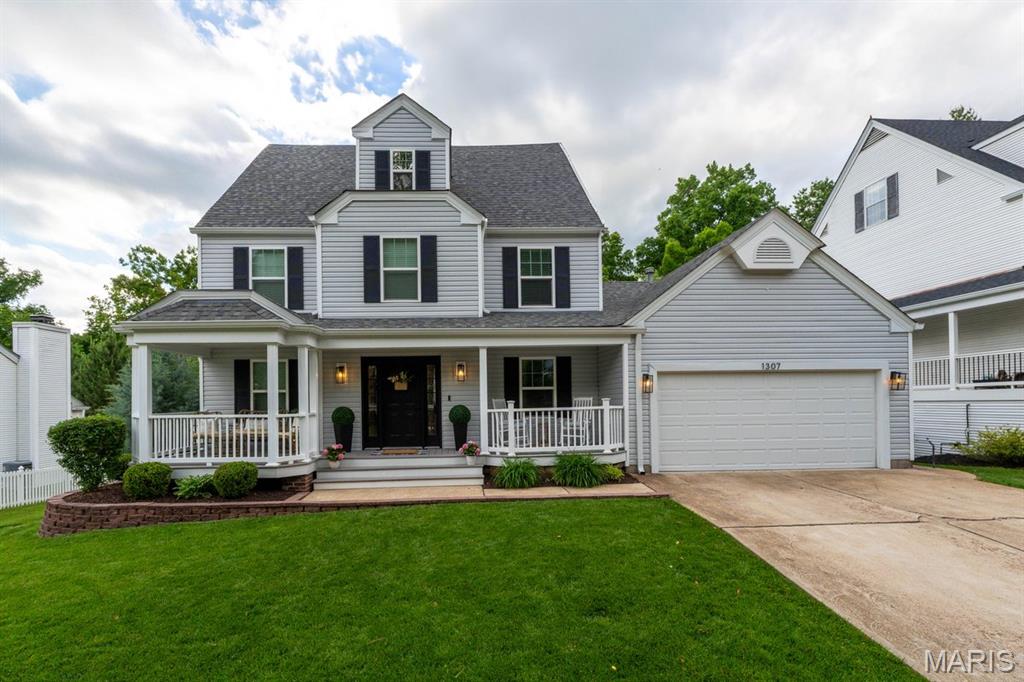

5
beds

6
baths

3,649 Sq.Ft. LIVING AREA

8,276.4 Sq.Ft. lot

Open House

Laura Sanders

Laura Sanders

Lauren Barry

Lauren Barry

Features & Amenities

Interior

  • total bedrooms5
  • Total bathrooms6
  • full bathrooms5
  • half bathroom1
  • Laundry room 2nd Floor, Laundry Room, Sink
  • Flooring Carpet, Ceramic Tile, Hardwood
  • Fireplace Other
  • APPLIANCES Dishwasher, Humidifier, Gas Oven, Gas Range, Refrigerator, Gas Water Heater
  • other interior Features Beamed Ceilings, Breakfast Bar, Breakfast Room, Ceiling Fan(s), Crown Molding, Custom Cabinetry, Double Vanity, Eat-in Kitchen, Entrance Foyer, Granite Counters, High Ceilings, Kitchen Island, Kitchen/Dining Room Combo, Pantry, Master Downstairs, Recessed Lighting, Separate Shower, Shower, Soaking Tub, Storage, Tub, Walk-In Closet(s)

Area & Lot

  • Status Sold
  • Living Area3,649 Sq.Ft.
  • Lot Area8,276.4 Sq.Ft.
  • MLS® ID25034721
  • TypeResidential
  • YEAR BUILT1990
  • Architecture StylesTraditional
  • Elementary SchoolOak Brook Elem.
  • Middle SchoolSouthwest Middle
  • High SchoolParkway South High
  • School DistrictParkway C-2

Exterior

  • STORIES2
  • Garage Space2.0
  • water SourcePublic
  • PoolHeated, In Ground, Outdoor Pool, Private, Salt Water
  • roofShingle
  • lot featuresAdjoins Common Ground, Adjoins Wooded Area, Back Yard, Few Trees, Level, Private, Sprinklers In Front, Sprinklers In Rear
  • parkingAttached, Garage
  • HEAT TYPEForced Air, Natural Gas, Zoned
  • AIR CONDITIONINGCeiling Fan(s), Central Air, Electric, Zoned
  • sewerPublic Sewer
  • HOA AmenitiesNone
  • security FeaturesSmoke Detector(s)
  • other exterior FeaturesFire Pit, Private Yard, Rain Gutters

Financial

  • Price Upon Request

From questions to closing, we’re just a message away

It All Starts with a Conversation

Follow Me on Instagram