Leave a Message

Thank you for your message. We will be in touch with you shortly.

Browse Homes
13777 Clayton (on Private Road) Road
Courtesy of Compass Realty Group, Laura Sanders Listing Contact: 314-347-1658 
Sold

13777 Clayton (on Private Road) Road

13777 Clayton (on Private Road) Road, Town and Country, MO 63017

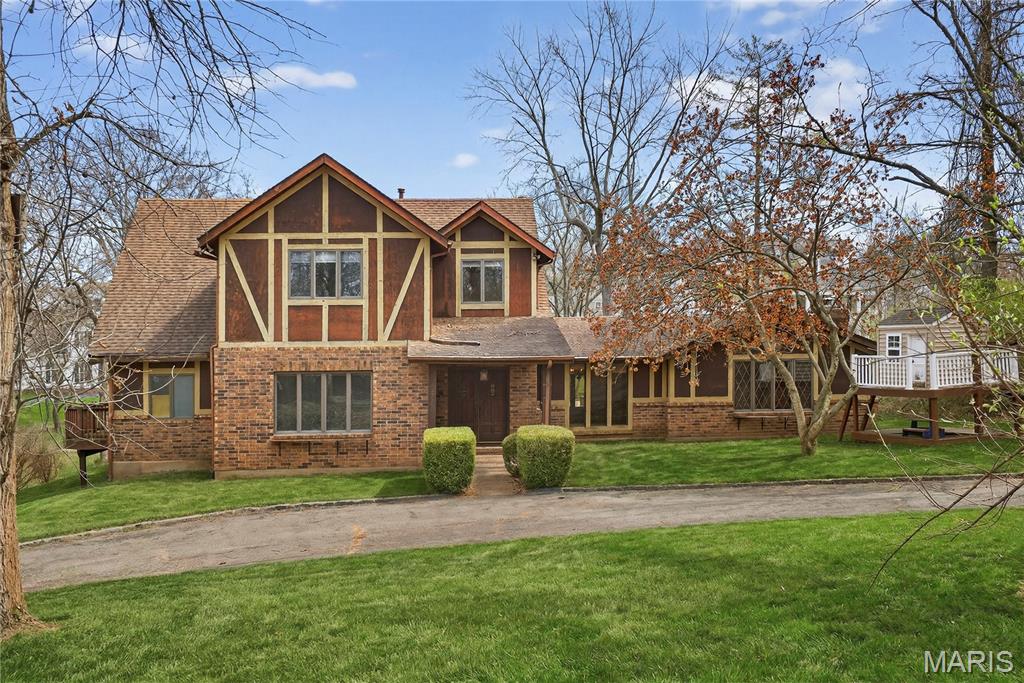
Located in the heart of Town & Country on a private, tucked-away drive, this is a rare opportunity to create something truly exceptional. Surrounded by established neighborhoods and mature trees, this property offers the privacy, space, and location to bring a remarkable vision to life. Whether you envision a full-scale renovation or a custom new build, the setting and surrounding area support a high-end result and long-term value. The existing home offers a generous footprint with multiple living and entertaining spaces, including a formal living room with French doors, a spacious family room with beautiful wood beams, fireplace, and skylight, plus a large kitchen and separate dining room with classic architectural details. The main level primary suite features private deck access, a sitting area, and dual walk-in closets. Upstairs, you'll find four additional bedrooms, offering flexibility for family, guests, or work from home needs. Located in the highly sought-after Mason Ridge Elementary School and AAA-rated Parkway School District, this location is simply unbeatable. Enjoy being within walking distance to Longview Farm Park and just minutes from Queeny Park, along with quick access to highways, top-tier shopping, dining, and everyday conveniences. This is your opportunity to create something truly special in one of Town & Country's most desirable locations, where vision, location, and potential come together effortlessly.

5
beds

4
baths

3,087 Sq.Ft. LIVING AREA

1.18 Acres lot

Open House

Laura Sanders

Laura Sanders

Lauren Barry

Lauren Barry

Features & Amenities

Interior

  • total bedrooms5
  • Total bathrooms4
  • full bathrooms3
  • half bathroom1
  • Laundry room Main Level
  • Flooring Carpet, Ceramic Tile, Hardwood, Luxury Vinyl
  • Fireplace Family Room, Wood Burning
  • APPLIANCES Electric Cooktop, Water Heater
  • other interior Features Built-in Features, Ceiling Fan(s), Chandelier, Coffered Ceiling(s), Custom Cabinetry, Double Vanity, Eat-in Kitchen, Entrance Foyer, Kitchen Island, Walk-In Closet(s)

Area & Lot

  • Status Sold
  • Date Sold July 1, 2026
  • Living Area3,087 Sq.Ft.
  • Lot Area1.18 Acres
  • MLS® ID26015588
  • TypeResidential
  • YEAR BUILT1950
  • Architecture StylesTraditional
  • Elementary SchoolMason Ridge Elem.
  • Middle SchoolWest Middle
  • High SchoolParkway West High
  • School DistrictParkway C-2

Exterior

  • STORIES2
  • Garage Space2.0
  • water SourcePublic
  • utilitiesElectricity Connected, Natural Gas Connected, Sewer Connected, Water Connected
  • roofShingle
  • lot featuresBack Yard, Front Yard, Landscaped
  • parkingAttached, Basement
  • HEAT TYPEForced Air, Zoned
  • AIR CONDITIONINGCentral Air, Zoned
  • sewerPublic Sewer
  • SubstructureConcrete Perimeter
  • other exterior FeaturesPrivate Yard

Financial

  • Price Upon Request

From questions to closing, we’re just a message away

It All Starts with a Conversation

Follow Me on Instagram