Leave a Message

Thank you for your message. We will be in touch with you shortly.

Browse Homes
1388 Red Oak Plantation Drive
SEE ALL PHOTOS
1388 Red Oak Plantation Drive
Courtesy of Compass Realty Group, Laura Sanders Listing Contact: 314-347-1658 
Pending

1388 Red Oak Plantation Drive

1388 Red Oak Plantation Drive, Ballwin, MO 63021

$849,900
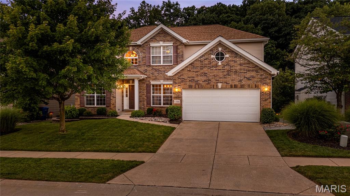
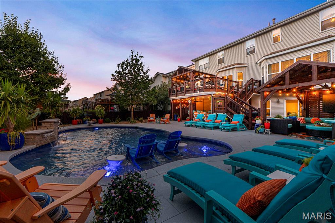
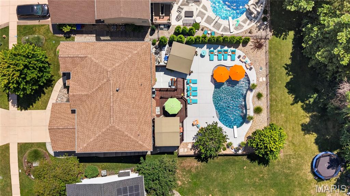
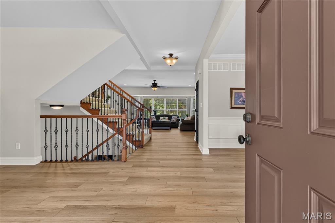
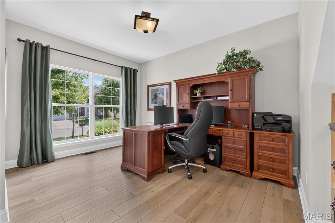
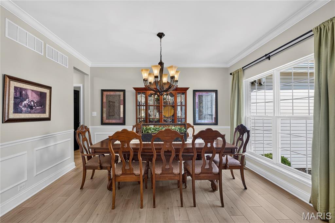
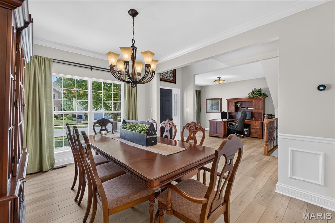
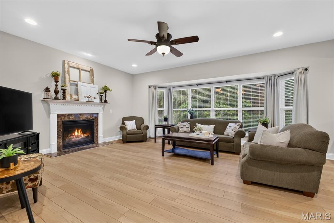
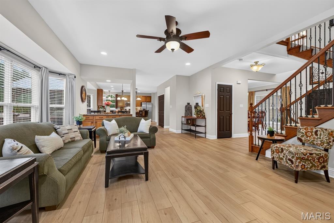
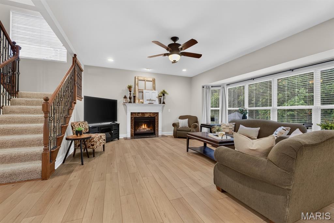
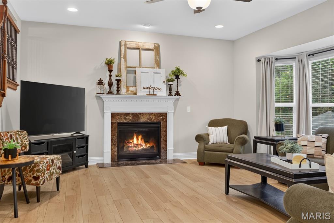
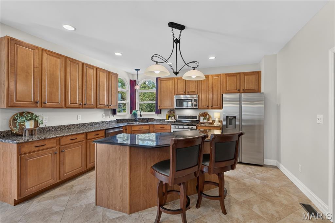
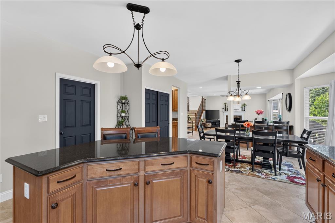
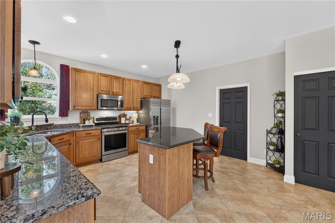
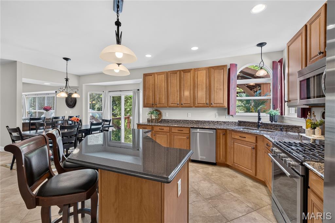
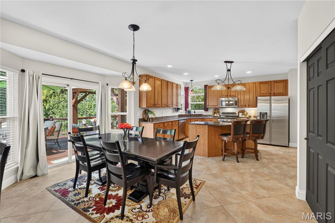
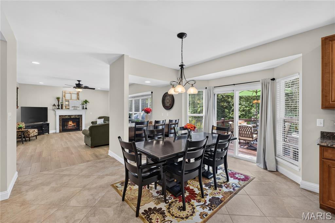
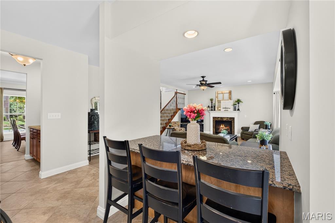
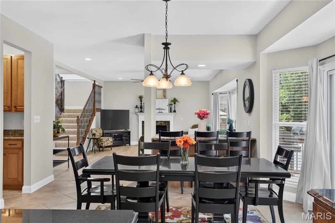
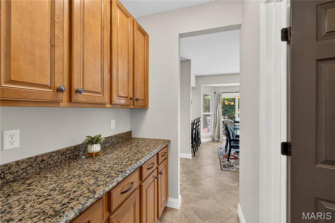
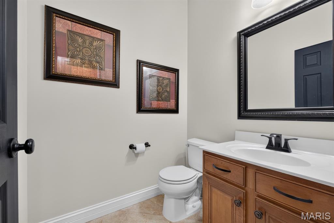
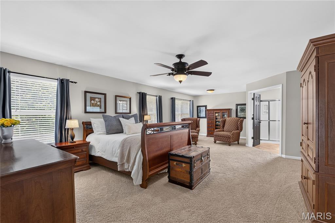
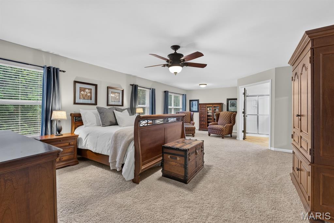
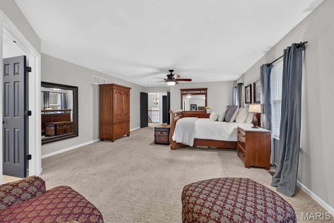
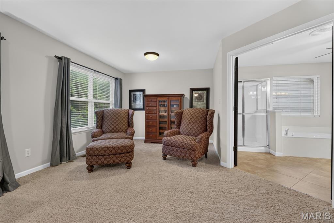
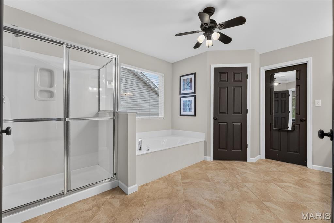
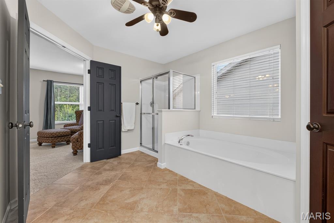
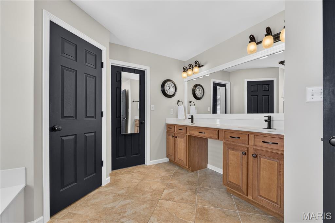
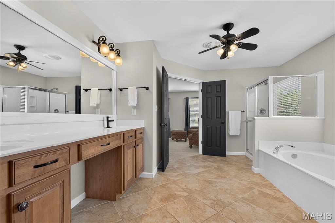
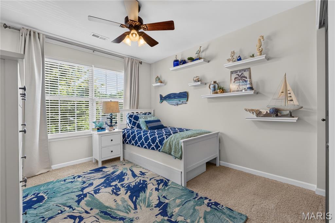
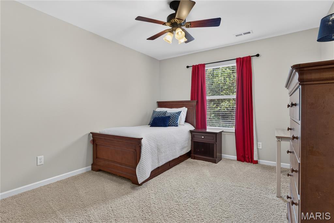
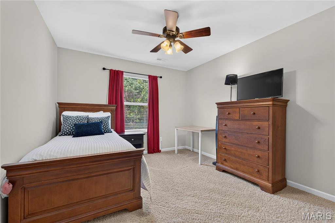
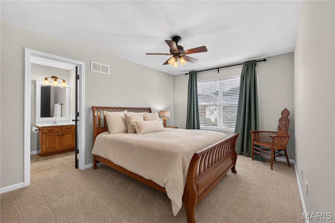
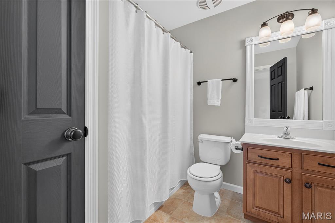
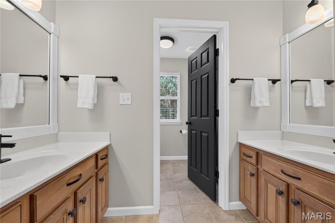
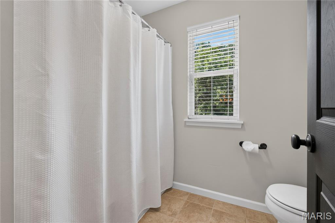
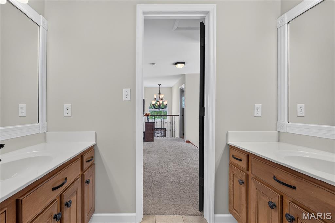
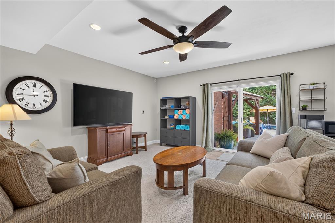
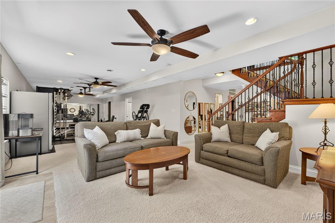
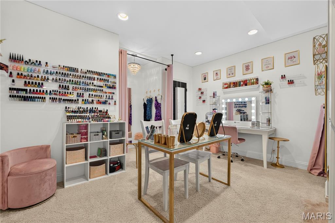
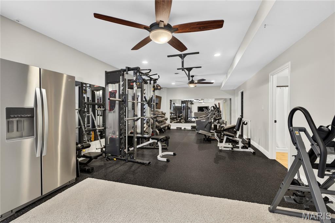
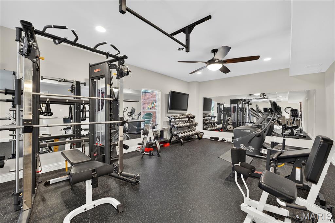
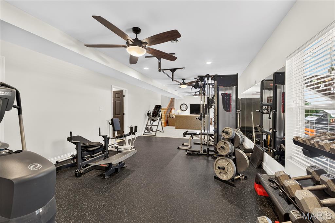
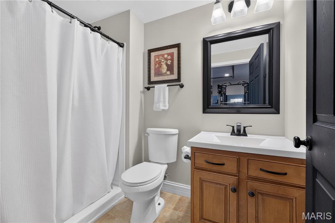
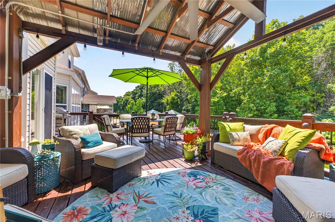
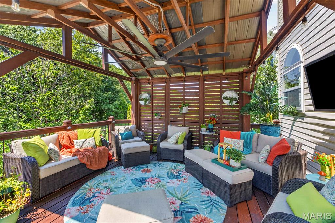
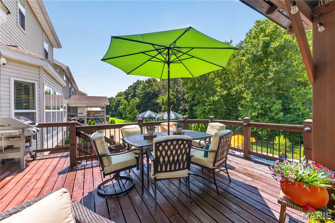
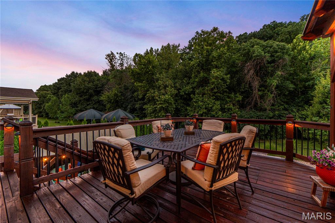
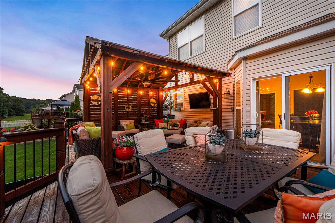
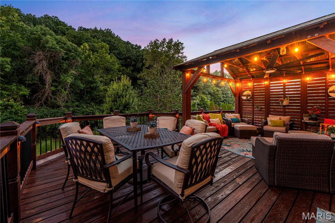
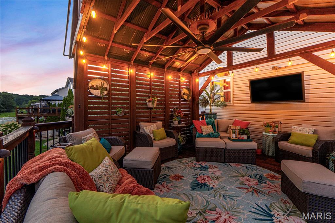
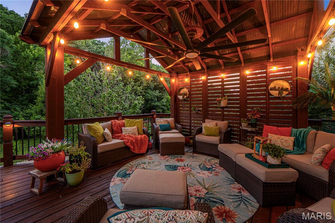
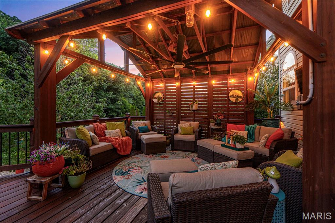
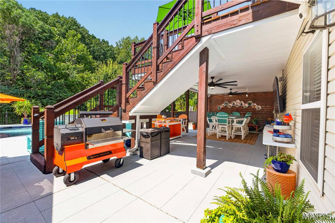
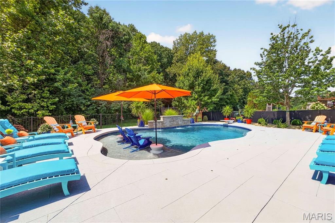
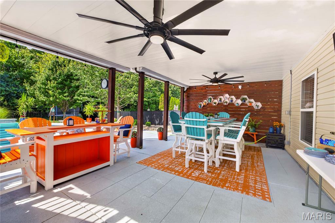
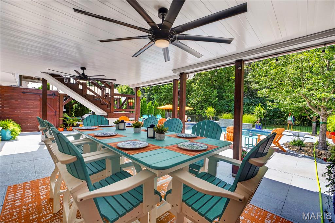
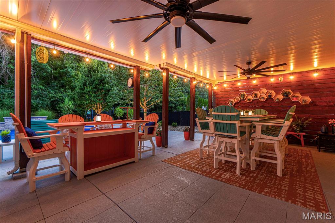
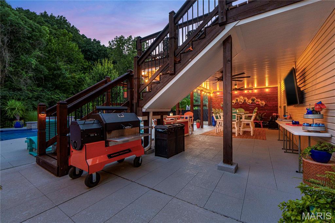
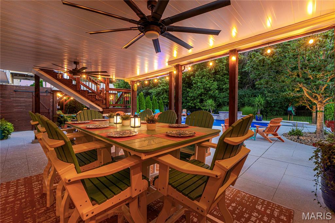
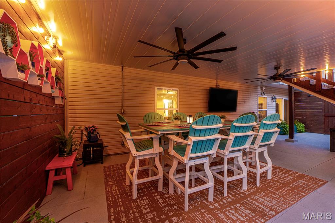
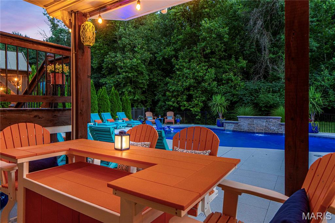
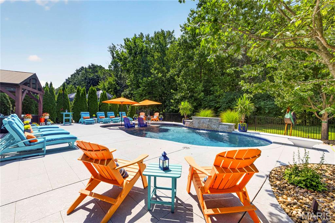
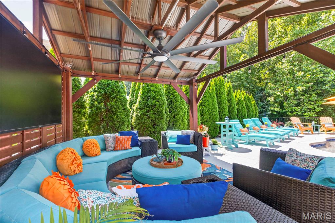
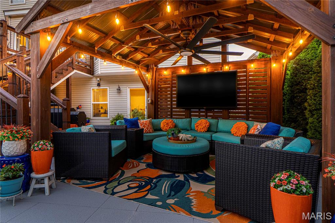
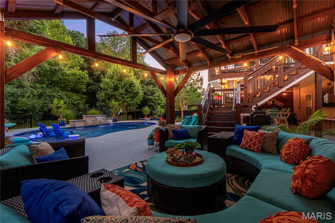
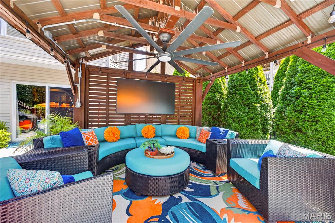
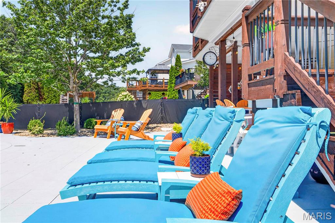
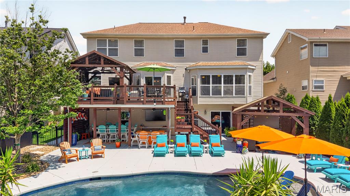
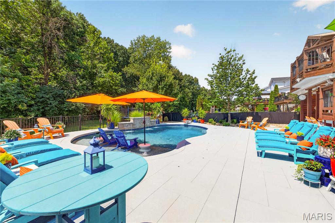
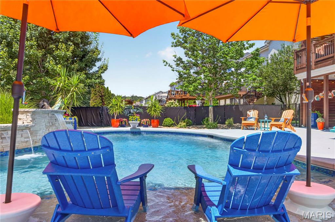
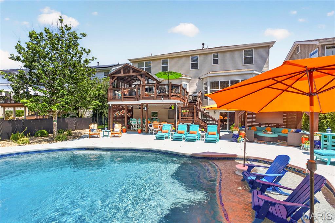
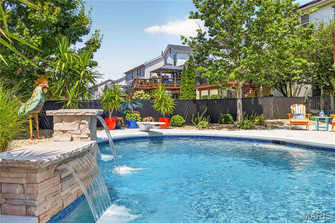
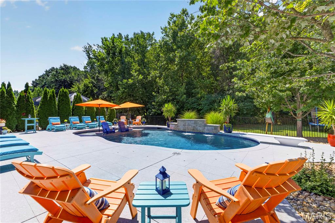
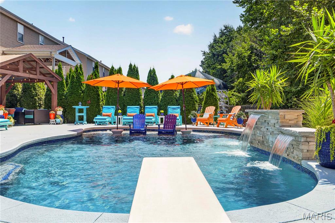
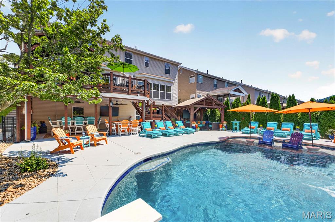
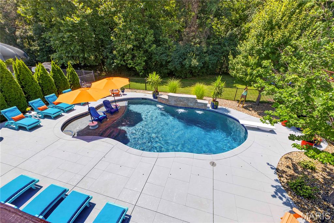
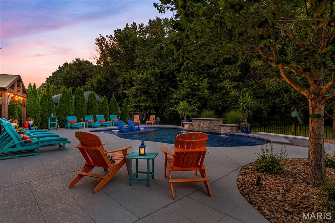
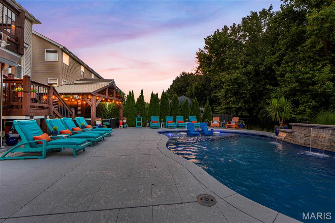
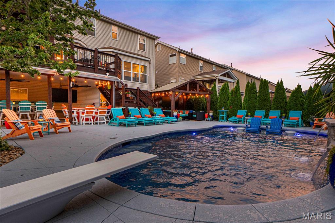
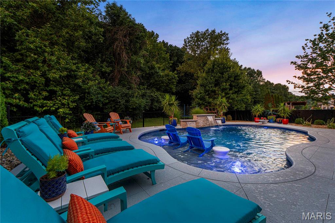
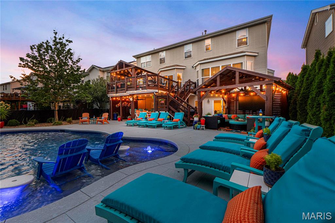
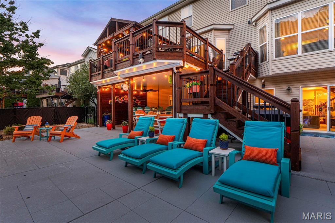
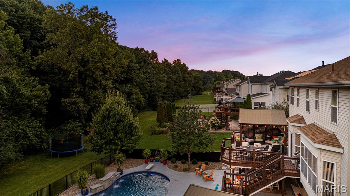
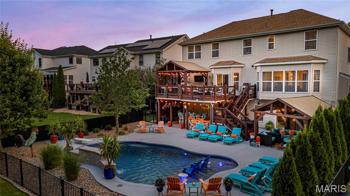
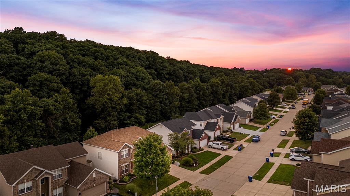
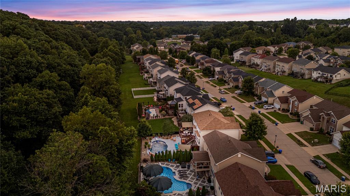
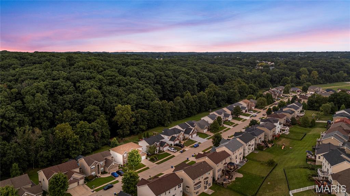
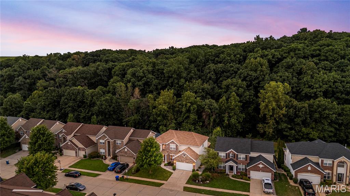
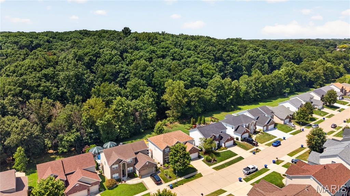
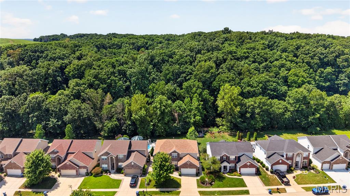
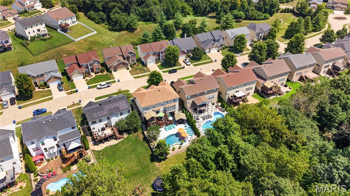
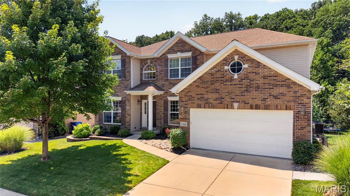
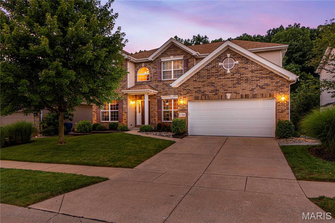
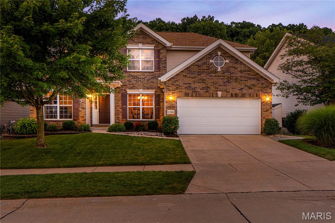
Every day feels like a getaway in this extraordinary two-story retreat where luxury, comfort, & exceptional outdoor living come together in one of Ballwin's most sought-after neighborhoods. Perfectly positioned against the protected wooded backdrop of Castlewood State Park, this beautifully updated home offers an unmatched combination of privacy, breathtaking natural views, & a professionally designed outdoor oasis unlike anything else in the area. Every detail has been thoughtfully curated to create a home equally suited for everyday living & unforgettable entertaining. A gracious foyer welcomes you inside, where fresh interior paint, new luxury vinyl plank flooring & timeless finishes create a warm yet elegant first impression. Just off the entry, a private home office provides the perfect work from home space, while the formal dining room, highlighted by classic wainscoting & crown molding, is ready for intimate dinners & holiday celebrations. Designed with both everyday living & entertaining in mind, the heart of the home unfolds in the inviting family room, where a striking wall of bayed windows frames peaceful wooded views & fills the space with natural light. Anchored by a gas fireplace, this gathering space flows effortlessly into the breakfast room & expansive kitchen, creating a seamless connection between the main living areas. The kitchen features custom cabinetry, granite countertops, stainless steel appliances, gas range, oversized center island, walk-in pantry & abundant workspace. The adjoining breakfast room opens directly to the covered deck, making indoor/outdoor entertaining effortless. Upstairs, the expansive owner's suite offers a true private retreat, complete w/ a spacious sitting area, oversized walk-in closet & spa-inspired bath featuring dual comfort-height vanities, dedicated makeup station, soaking tub, walk-in shower & private water closet. A private ensuite bedroom, two generously sized bedrooms & a spacious hall bath thoughtfully designed w/ separate dual-sink vanity areas & a private tub/shower provide an ideal layout for family & guests. The finished walkout lower level continues the home's exceptional lifestyle w/ a spacious recreation room, dedicated fitness studio, oversized bonus room ideal for hobbies or flex space, full bath, heated floors beneath the carpeting & direct backyard access, creating the perfect extension of the home's indoor/outdoor entertaining spaces. Step outside & discover what truly sets this home apart. Designed to rival a private luxury retreat, the backyard is an extraordinary collection of outdoor living spaces where every detail was created for entertaining, relaxing & making lifelong memories. The custom heated saltwater Gunite pool is the centerpiece, showcasing elegant sheer-descent waterfalls, bubblers, spacious tanning ledge w/ in-water seating, premium PebbleTec finish, smartphone automation & expansive pool decking. Surrounding the pool are multiple outdoor destinations, including a stunning covered outdoor lounge overlooking the woods, covered pavilion w/ TV & gathering space, & an expansive covered dining patio designed for family dinners & unforgettable summer celebrations. Whether you're enjoying peaceful mornings overlooking the trees, or relaxing poolside beneath cafe lights, every outdoor space was intentionally designed to embrace the natural beauty that makes this setting so special. Perfectly positioned in the highly acclaimed Parkway School District, this remarkable home is just a short walk to coveted Oak Brook Elementary via the neighborhood walking path & offers direct access to the natural beauty of Castlewood State Park while remaining minutes from shopping, dining, parks & everyday conveniences. Offering an extraordinary combination of beautifully updated interiors, exceptional outdoor living & a setting that simply cannot be replicated, this is far more than a beautiful home it's a lifestyle destination where every day feels like a getaway.

4
beds

5
baths

4,044 Sq.Ft. LIVING AREA

7,535.88 Sq.Ft. lot

Open House

Laura Sanders

Laura Sanders

Lauren Barry

Lauren Barry

Features & Amenities

Interior

  • total bedrooms4
  • Total bathrooms5
  • full bathrooms4
  • half bathroom1
  • Laundry room Inside, Laundry Room, Main Level
  • Flooring Carpet, Ceramic Tile
  • Fireplace Family Room, Gas
  • APPLIANCES Stainless Steel Appliance(s), Dishwasher, Microwave, Gas Oven, Refrigerator, Gas Water Heater
  • other interior Features Breakfast Bar, Breakfast Room, Chandelier, Crown Molding, Custom Cabinetry, Double Vanity, Dry Bar, Eat-in Kitchen, Entrance Foyer, Granite Counters, Kitchen Island, Pantry, Recessed Lighting, Separate Dining, Separate Shower, Storage, Two Story Entrance Foyer, Walk-In Closet(s), Wired for Sound

Area & Lot

  • Status Pending
  • Living Area4,044 Sq.Ft.
  • Lot Area7,535.88 Sq.Ft.
  • MLS® ID26048754
  • TypeResidential
  • YEAR BUILT2010
  • NeighborhoodBallwin
  • Architecture StylesTraditional
  • View DescriptionNeighborhood, Trees/Woods
  • Elementary SchoolOak Brook Elem.
  • Middle SchoolSouthwest Middle
  • High SchoolParkway South High
  • School DistrictParkway C-2

Exterior

  • STORIES2
  • Garage Space2.0
  • water SourcePublic
  • utilitiesElectricity Connected, Natural Gas Connected, Sewer Connected, Water Connected
  • PoolDiving Board, Gunite, Heated, In Ground, Outdoor Pool, Private, Salt Water
  • roofShingle
  • lot featuresAdjoins Common Ground, Adjoins Wooded Area, Back Yard, Front Yard, Landscaped, Level, Private, Rectangular Lot, Some Trees, Sprinklers In Front, Sprinklers In Rear, Views
  • parkingAttached, Concrete, Driveway, Garage, Garage Faces Front, Inside Entrance, Kitchen Level
  • HEAT TYPEForced Air
  • AIR CONDITIONINGCentral Air
  • sewerPublic Sewer
  • SubstructureConcrete Perimeter
  • HOA AmenitiesCommon Ground
  • security FeaturesSecurity System
  • other exterior FeaturesPrivate Yard, Rain Gutters

Financial

  • Sales Price$849,900
  • Real Estate Tax $6,914/yr
  • HOA $532/yr
image

Schedule a Showing

We would love to show you our beautiful property. Please select your preferred date and time below. An agent will be in touch shortly to confirm your appointment.

Schedule a Showing

We would love to show you our beautiful property. Please select your preferred date and time below. An agent will be in touch shortly to confirm your appointment.

Thank you for your interest in 1388 Red Oak Plantation Drive, Ballwin, MO 63021. We are reviewing your request and will be in touch shortly!

Mortgage Calculator

Estimate your monthly mortgage payment, including the principal and interest, property taxes, and HOA. Adjust the values to generate a more accurate rate.

All estimates are provided for informational purposes only. Actual amounts may vary.
$0,000 Your Payment 20 15 65
$0,000 Your Payment

Ballwin

38.5951° N, 90.5462° W

Explore

From questions to closing, we’re just a message away

It All Starts with a Conversation

Follow Me on Instagram