Leave a Message

Thank you for your message. We will be in touch with you shortly.

Browse Homes
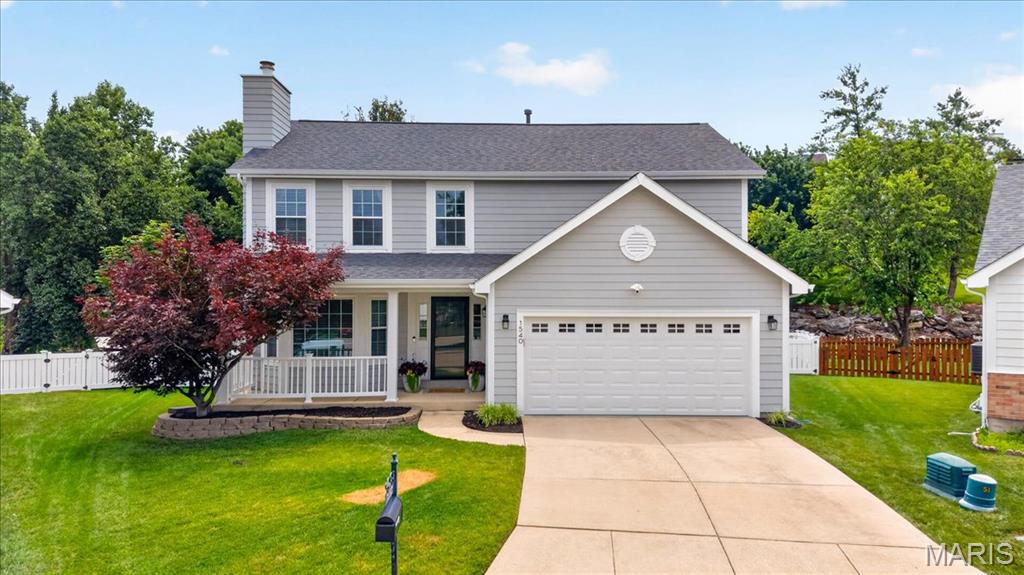
1540 Westwind Estates Drive
Courtesy of Compass Realty Group, Laura Sanders Listing Contact: 314-347-1658 
Sold

1540 Westwind Estates Drive

1540 Westwind Estates Drive, Valley Park, MO 63088

4
beds

3
baths

2,363 Sq.Ft. LIVING AREA

6,969.6 Sq.Ft. lot

Open House

Laura Sanders

Laura Sanders

Features & Amenities

Interior

  • total bedrooms4
  • Total bathrooms3
  • full bathrooms2
  • half bathroom1
  • Laundry room In Basement
  • Flooring Carpet, Ceramic Tile, Luxury Vinyl
  • Fireplace Gas Log, Living Room
  • APPLIANCES Dishwasher, Microwave, Gas Oven, Gas Range, Gas Water Heater
  • other interior Features Ceiling Fan(s), Chandelier, Custom Cabinetry, Dining/Living Room Combo, Eat-in Kitchen, Laminate Counters, Pantry, Walk-In Closet(s)

Area & Lot

  • Status Sold
  • Date Sold July 23, 2026
  • Living Area2,363 Sq.Ft.
  • Lot Area6,969.6 Sq.Ft.
  • MLS® ID26039133
  • TypeResidential
  • YEAR BUILT1993
  • Architecture StylesTraditional
  • Elementary SchoolValley Park Elem.
  • Middle SchoolValley Park Middle
  • High SchoolValley Park Sr. High
  • School DistrictValley Park

Exterior

  • STORIES2
  • Garage Space2.0
  • water SourcePublic
  • utilitiesElectricity Available, Natural Gas Available, Sewer Available, Water Available
  • roofArchitectural Shingle
  • lot featuresBack Yard, Cul-De-Sac, Front Yard, Sprinklers In Front, Sprinklers In Rear
  • parkingAttached, Driveway, Garage, Garage Faces Front
  • HEAT TYPEForced Air, Natural Gas
  • AIR CONDITIONINGCeiling Fan(s), Central Air, Electric
  • sewerPublic Sewer
  • HOA AmenitiesNone

Financial

  • Price Upon Request

From questions to closing, we’re just a message away

It All Starts with a Conversation

Follow Me on Instagram