Leave a Message

Thank you for your message. We will be in touch with you shortly.

Browse Homes
1566 Buckhurst Court
SEE ALL PHOTOS
1566 Buckhurst Court
Courtesy of Compass Realty Group, Laura Sanders Listing Contact: 314-347-1658 
For Sale

1566 Buckhurst Court

1566 Buckhurst Court, Ballwin, MO 63021

$525,000
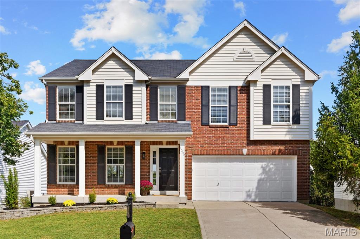
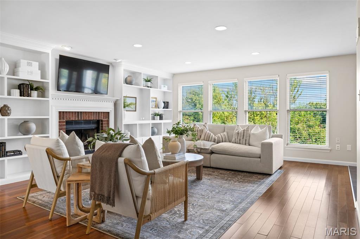
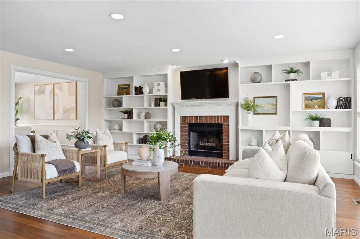
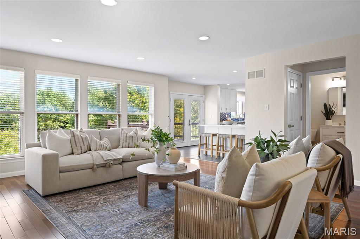
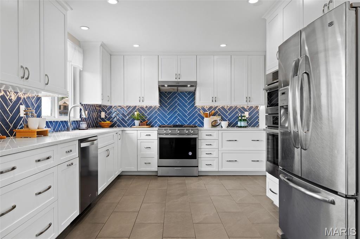
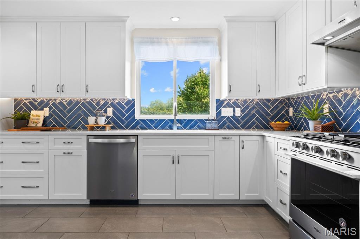
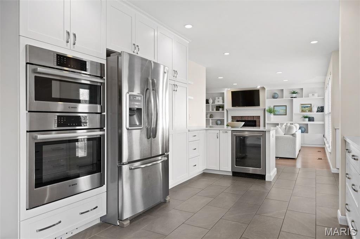
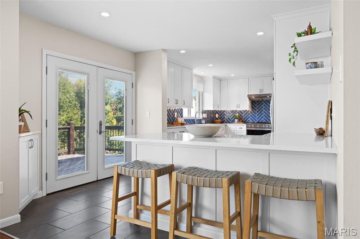
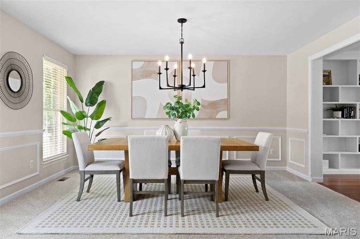
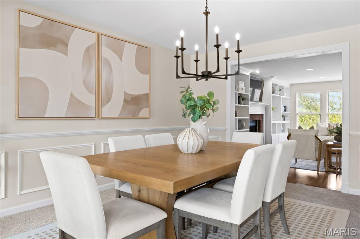
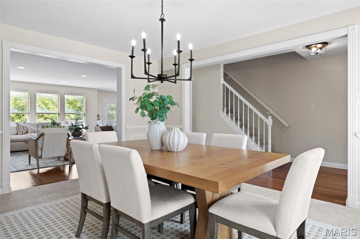
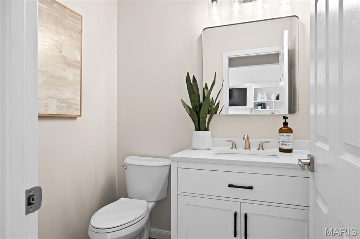
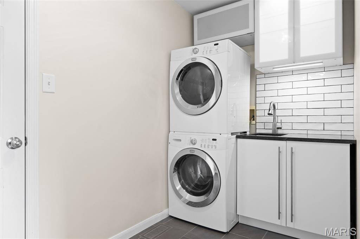
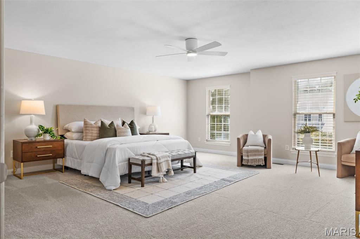
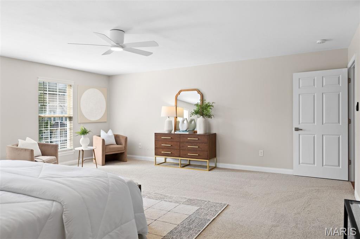
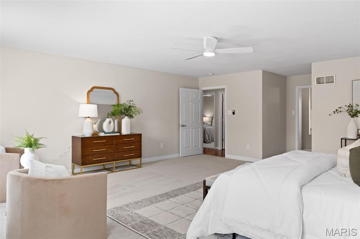
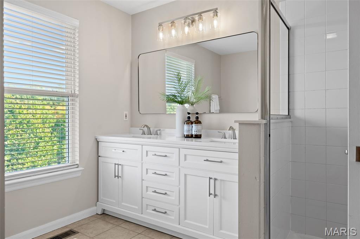
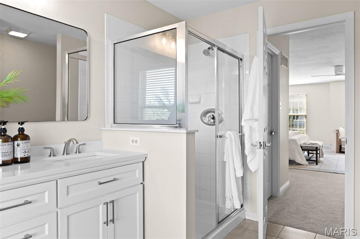
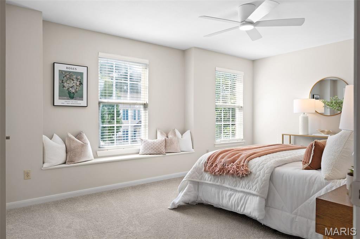
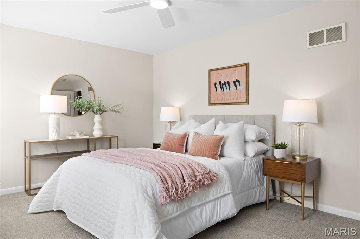
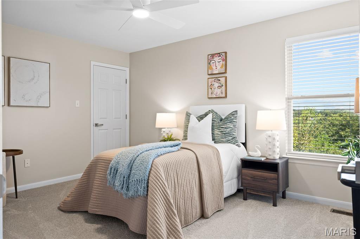
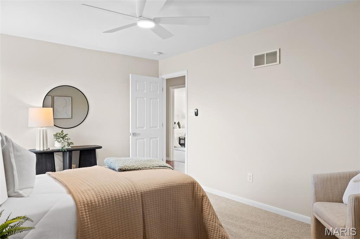
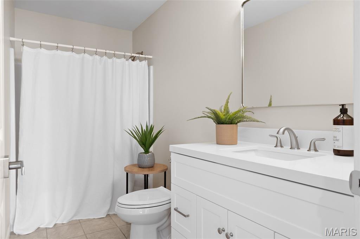
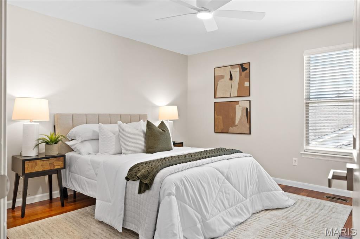
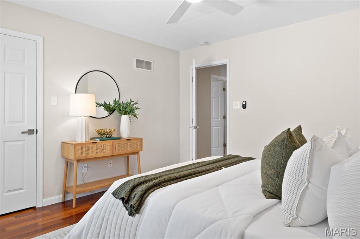
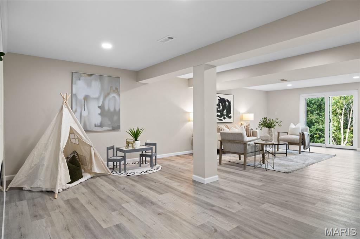
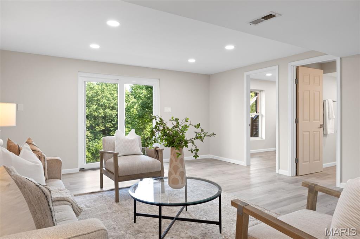
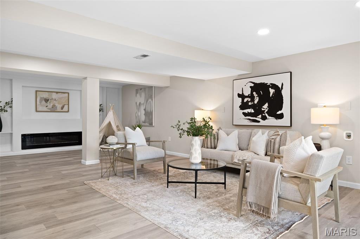
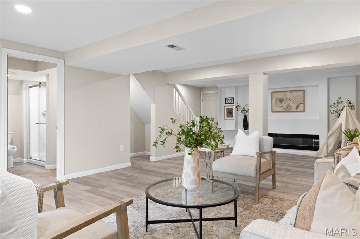
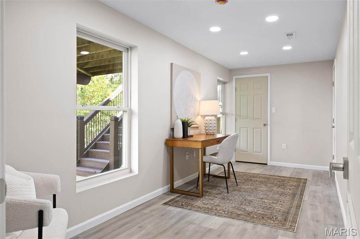
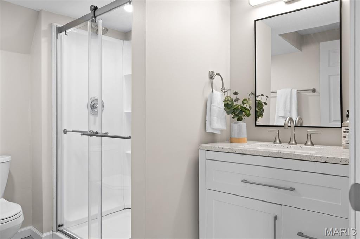
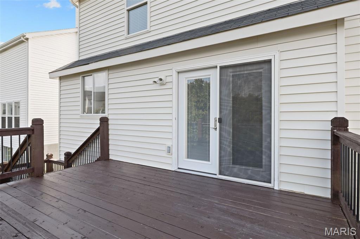
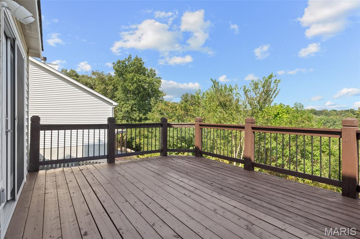
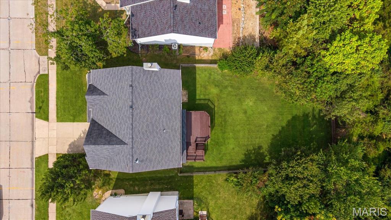
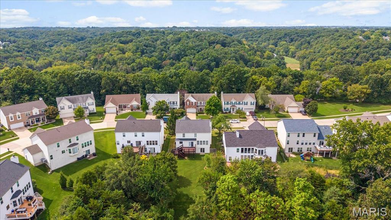
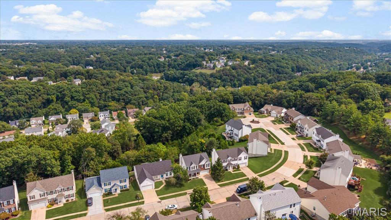
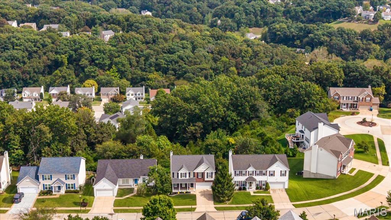
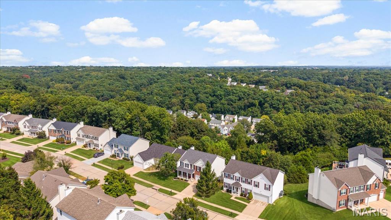
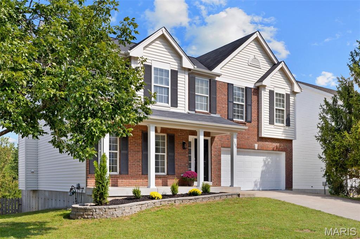
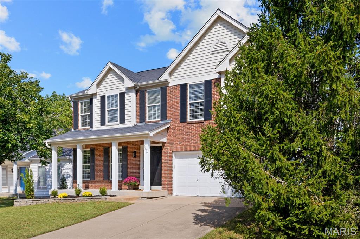
Completely renovated and absolutely stunning, this spacious two-story has been thoughtfully transformed from top to bottom. Beautiful hardwood floors welcome you inside and continue into the light-filled family room, where a wood-burning fireplace framed by custom built-ins creates a warm and inviting focal point. The dining room is equally impressive with classic wainscoting, new carpet and a statement chandelier. The completely redesigned kitchen is a showstopper with custom soft-close cabinetry, quartz countertops, a striking tile backsplash, stainless steel appliances and a large peninsula with plenty of seating. Floating shelves, under-cabinet lighting, a beverage refrigerator and pantry add thoughtful touches throughout. Even the adjoining laundry room has been beautifully finished with custom cabinetry, quartz countertops, tile backsplash and a utility sink. Upstairs, the oversized primary suite offers an incredible amount of space with new plush carpet and a generous walk-in closet. The updated primary bath features a new dual-sink vanity, soaking tub and separate shower. Three additional spacious bedrooms and an updated hall bath complete the second floor. The finished walkout lower level adds even more living space with luxury vinyl plank flooring, recessed lighting and an electric fireplace flanked by built-ins. The expansive recreation area offers plenty of room to gather, while an additional bedroom could just as easily serve as a home office, fitness room or bonus space. A full bath and walkout to the backyard complete the lower level. And then there's the view. The freshly stained deck overlooks a fully fenced backyard bordered by trees and common ground, creating a beautiful backdrop and wonderful sense of privacy. Whether you're enjoying your morning coffee or watching the sunset in the evening, it's a setting you'll appreciate every single day. With extensive updates throughout, this home is truly move-in ready and waiting to be enjoyed. Located in the top-rated Rockwood School District and close to popular shopping, dining, parks and more, this is one you won't want to miss.

9/20/2026 1:00PM - 3:00PM CDT

5
beds

4
baths

3,156 Sq.Ft. LIVING AREA

9,147.6 Sq.Ft. lot

Open House

9/20/2026 1:00PM - 3:00PM CDT

Laura Sanders

Laura Sanders

Lauren Barry

Lauren Barry

Features & Amenities

Interior

  • total bedrooms5
  • Total bathrooms4
  • full bathrooms3
  • half bathroom1
  • Laundry room Laundry Room, Main Level, Sink
  • Flooring Carpet, Ceramic Tile, Hardwood, Luxury Vinyl
  • Fireplace Basement, Electric, Family Room, Recreation Room, Wood Burning
  • APPLIANCES Stainless Steel Appliance(s), Dishwasher, Disposal, Microwave, Gas Oven, Refrigerator, Wall Oven, Washer/Dryer Stacked, Water Heater, Wine Refrigerator
  • other interior Features Bookcases, Built-in Features, Ceiling Fan(s), Chandelier, Custom Cabinetry, Double Vanity, Eat-in Kitchen, Entrance Foyer, Pantry, Recessed Lighting, Separate Dining, Separate Shower, Stone Counters, Walk-In Closet(s)

Area & Lot

  • Status For Sale
  • OPEN HOUSE

    9/20/2026 1:00PM - 3:00PM CDT

  • Living Area3,156 Sq.Ft.
  • Lot Area9,147.6 Sq.Ft.
  • MLS® ID26060006
  • TypeResidential
  • YEAR BUILT2000
  • NeighborhoodBallwin
  • Architecture StylesTraditional
  • View DescriptionNeighborhood, Trees/Woods
  • Elementary SchoolRidge Meadows Elem.
  • Middle SchoolSelvidge Middle
  • High SchoolMarquette Sr. High
  • School DistrictRockwood R-VI

Exterior

  • STORIES2
  • Garage Space2.0
  • water SourcePublic
  • utilitiesElectricity Connected, Natural Gas Connected, Sewer Connected, Water Connected
  • roofShingle
  • lot featuresAdjoins Common Ground, Adjoins Wooded Area, Back Yard, Front Yard, Gentle Sloping, Landscaped, Private, Rectangular Lot
  • parkingAttached, Driveway, Garage, Garage Faces Front, Kitchen Level, Private
  • HEAT TYPEForced Air
  • AIR CONDITIONINGCentral Air
  • sewerPublic Sewer
  • HOA AmenitiesNone
  • other exterior FeaturesPrivate Yard, Rain Gutters

Financial

  • Sales Price$525,000
  • Real Estate Tax $6,179/yr
  • HOA $250/yr
image

Schedule a Showing

We would love to show you our beautiful property. Please select your preferred date and time below. An agent will be in touch shortly to confirm your appointment.

Schedule a Showing

We would love to show you our beautiful property. Please select your preferred date and time below. An agent will be in touch shortly to confirm your appointment.

Thank you for your interest in 1566 Buckhurst Court, Ballwin, MO 63021. We are reviewing your request and will be in touch shortly!

Mortgage Calculator

Estimate your monthly mortgage payment, including the principal and interest, property taxes, and HOA. Adjust the values to generate a more accurate rate.

All estimates are provided for informational purposes only. Actual amounts may vary.
$0,000 Your Payment 20 15 65
$0,000 Your Payment

Ballwin

38.5951° N, 90.5462° W

Explore

From questions to closing, we’re just a message away

It All Starts with a Conversation

Follow Me on Instagram