Leave a Message

Thank you for your message. We will be in touch with you shortly.

Browse Homes
1609 Featherstone Drive
SEE ALL PHOTOS
1609 Featherstone Drive
Courtesy of Compass Realty Group, Laura Sanders Listing Contact: 314-347-1658 
Pending

1609 Featherstone Drive

1609 Featherstone Drive, Town and Country, MO 63131

$999,900
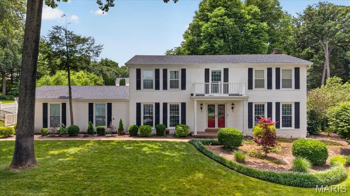
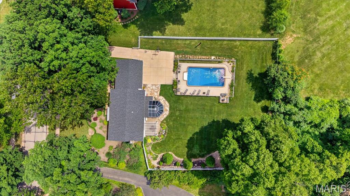
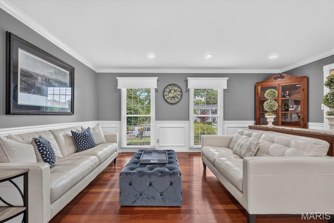
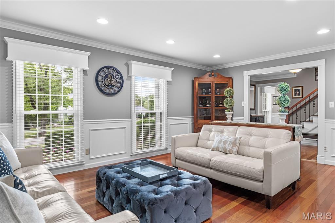
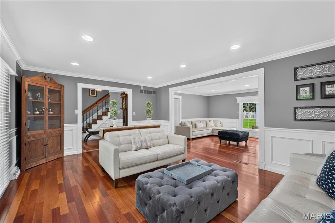
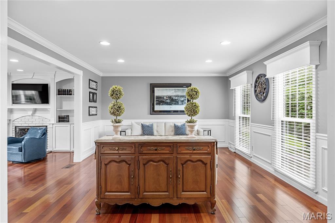
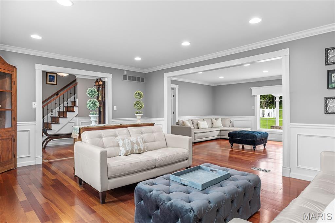
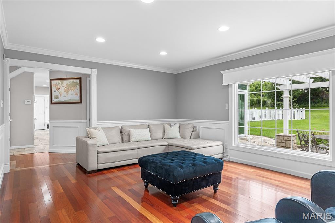
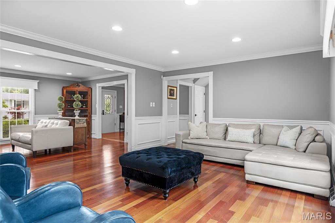
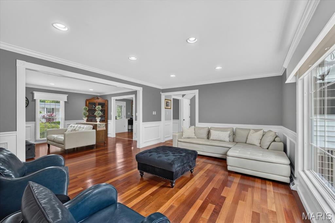
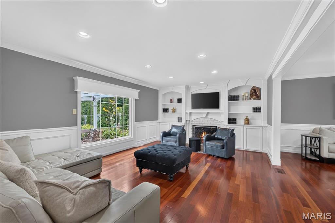
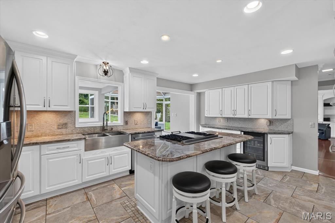
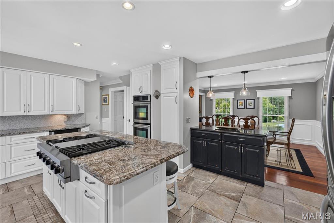
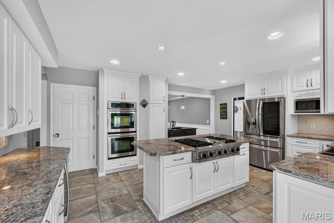
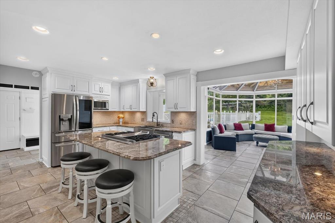
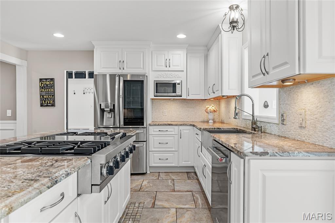
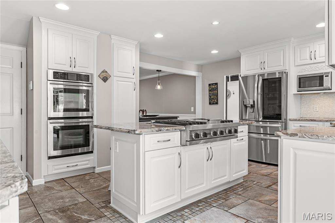
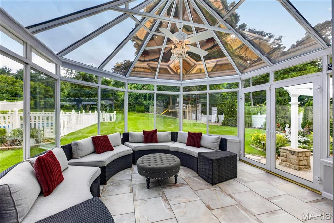
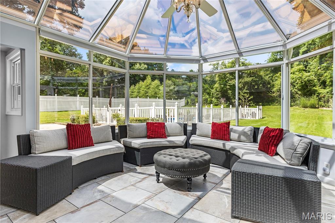
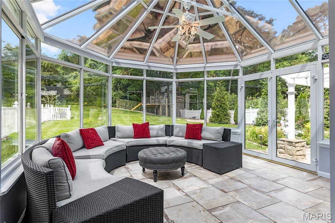
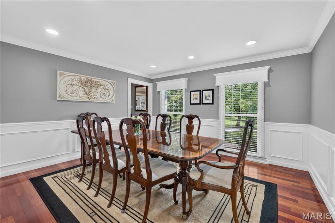
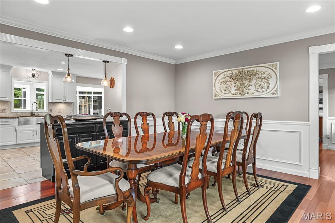
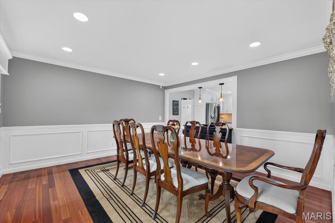
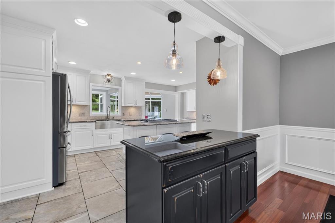
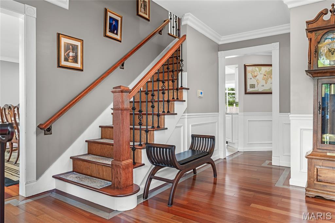
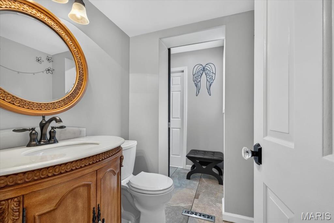
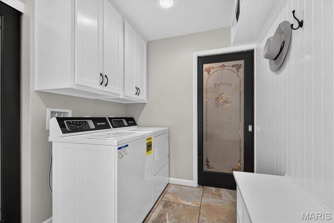
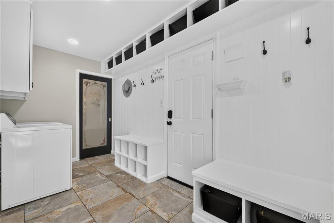
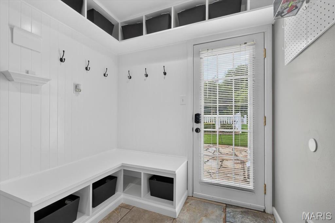
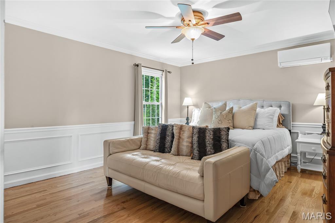
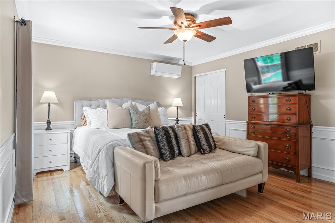
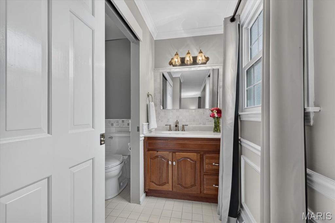
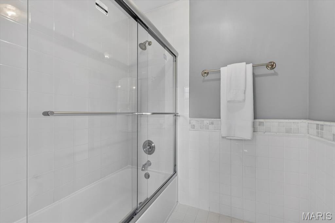
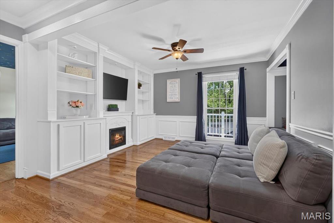
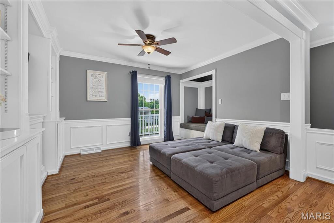
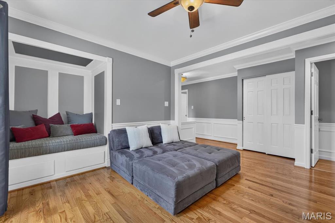
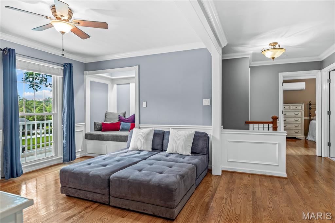
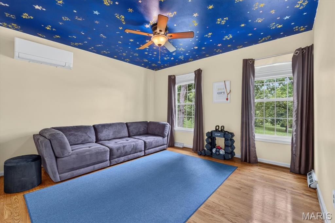
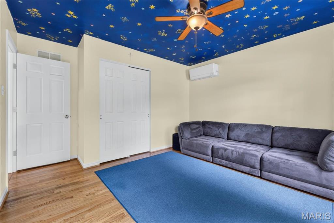
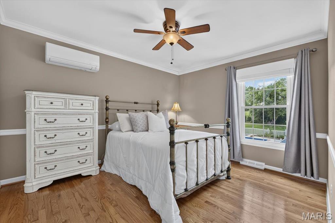
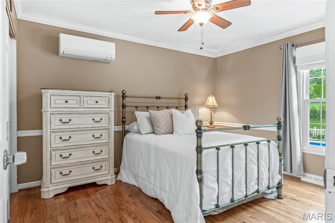
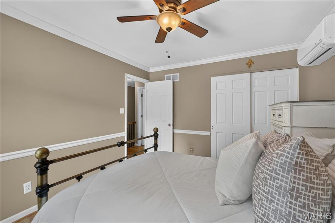
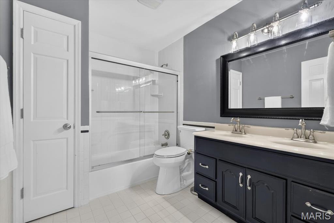
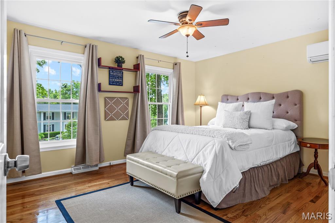
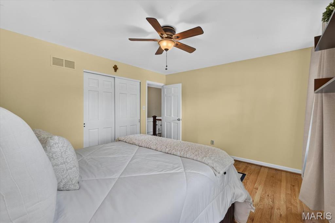
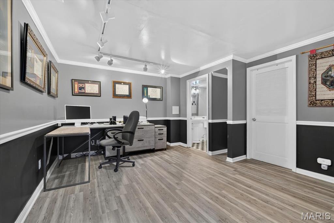
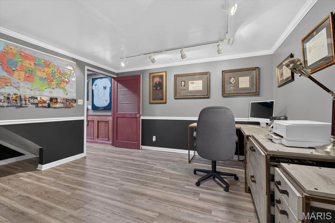
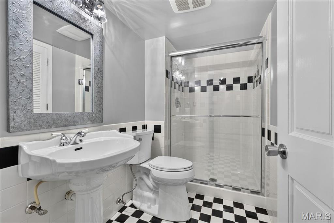
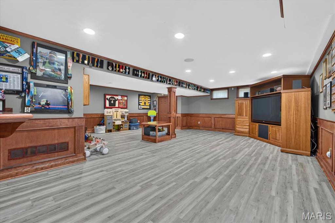
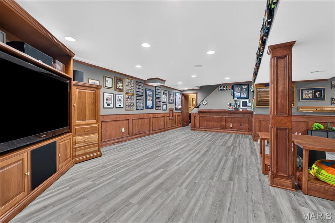
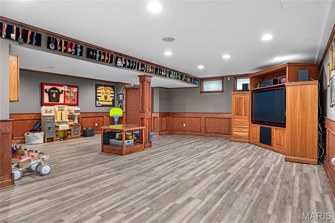
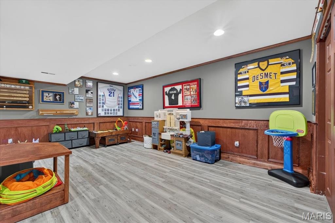
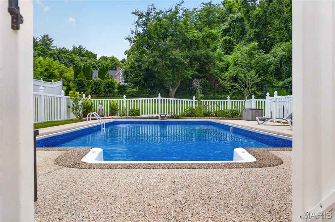
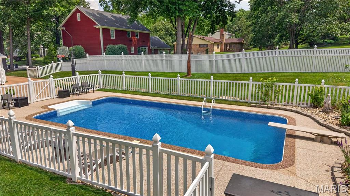
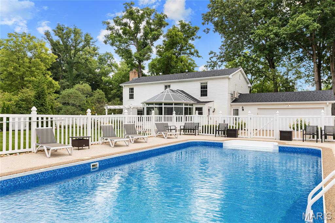
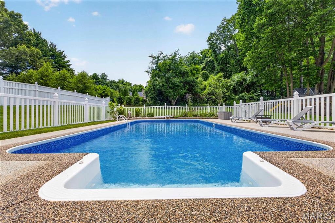
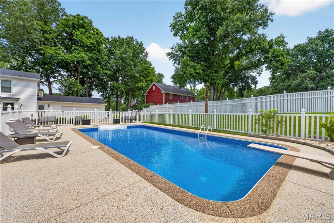
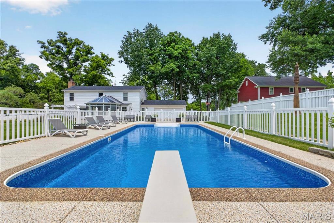
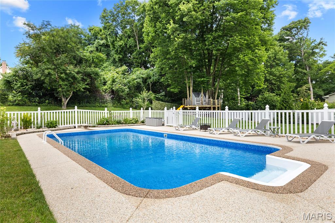
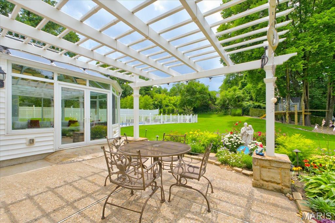
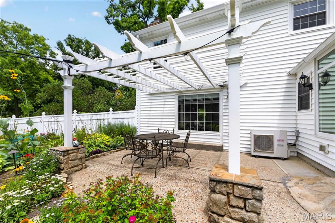
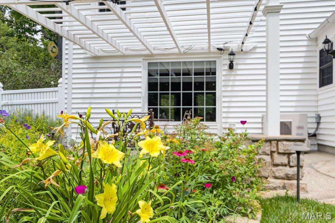
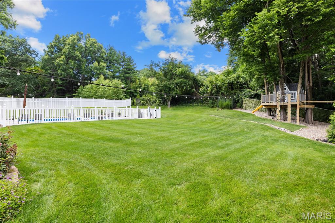
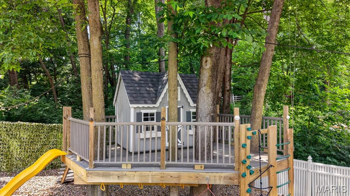
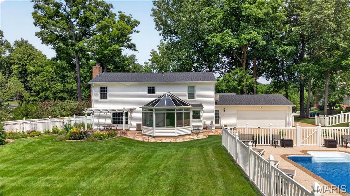
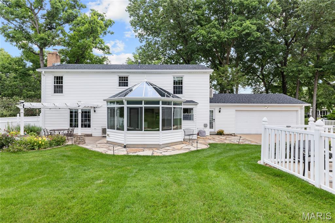
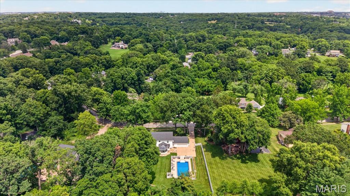
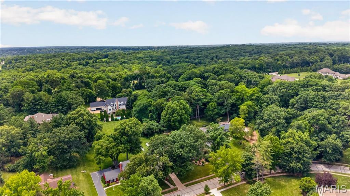
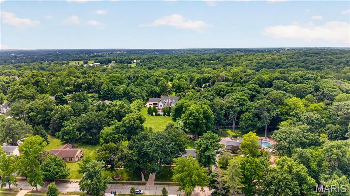
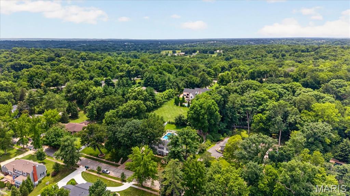
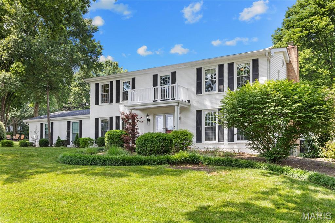
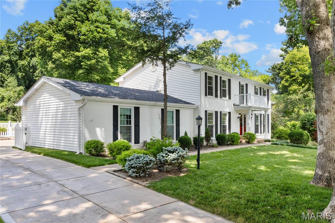
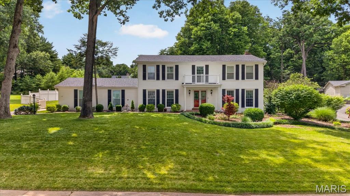
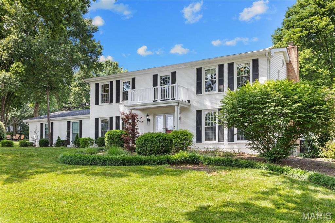
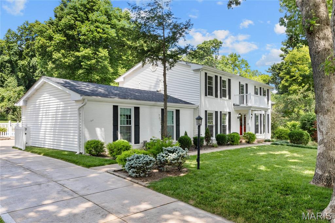
Perfectly positioned in the heart of highly sought-after Mason Valley, this exceptional two-story blends timeless craftsmanship, thoughtfully updated living spaces, and an outdoor setting that's truly in a class of its own. From the spectacular all-season sunroom to the incredible backyard featuring a private in-ground pool and expansive green space, every space has been thoughtfully designed with comfort, elegance, and everyday living in mind. Rich Brazilian cherry hardwood floors, extensive custom millwork, crown molding, elegant wainscoting, and custom built-ins create warmth and character throughout the main level. Designed with both functionality and flow in mind, the spacious floor plan offers formal living and dining rooms, an inviting family room anchored by a gas fireplace and custom built-ins, and a beautifully renovated kitchen that serves as the heart of the home. Featuring custom soft-close cabinetry, granite countertops, a large center island with Viking gas cooktop, double wall ovens, stainless steel appliances, a beverage refrigerator, walk-in pantry, and abundant prep space, the kitchen blends timeless style with everyday practicality. A convenient serving buffet connects seamlessly to the dining room, while the adjoining breakfast area flows effortlessly into the stunning glass sunroom. Just beyond the kitchen, the spectacular all-season sunroom is one of the home's signature features. Heated tile floors, soaring vaulted ceilings, and walls of windows create a light-filled space that offers beautiful views of the backyard in every season, making it the perfect place to slow down and simply enjoy your surroundings. Upstairs, the spacious primary suite offers hardwood flooring, dual closets, and a beautifully updated private bath designed to provide a peaceful retreat. Three additional generously sized bedrooms, an updated hall bath, and a spacious loft with custom built-ins and a cozy window seat offer exceptional flexibility for today's lifestyle. Each bedroom also features its own mini-split system, allowing personalized comfort year-round. The finished lower level continues to impress with a large recreation room, private office, full bath, and abundant storage. Heading back upstairs the thoughtfully designed main floor mudroom with custom lockers, laundry area, and direct access to the backyard and pool adds everyday convenience that's as practical as it is beautiful. Outside, your private backyard oasis awaits. Beautifully landscaped with a sparkling saltwater in-ground pool, expansive lush green space, mature trees, a spacious patio, pergola, and an incredible custom treehouse, it offers a setting that's both breathtaking and inviting. Thoughtfully designed for making memories, this exceptional outdoor space is the perfect backdrop for family gatherings, endless summer days, and the moments that make a house truly feel like home. Located just a short walk from Queeny Park, you'll enjoy easy access to miles of walking trails, playgrounds, and year-round recreation. Premier shopping, dining, and convenient access to Highways 40 and 270 are just minutes away, while children attend highly acclaimed Mason Ridge Elementary and Parkway West schools. Offering an exceptional combination of location, timeless design, and unforgettable indoor-outdoor living, this is a rare opportunity to own one of Mason Valley's most special homes.

4
beds

4
baths

3,991 Sq.Ft. LIVING AREA

0.61 Acres lot

Open House

Laura Sanders

Laura Sanders

Lauren Barry

Lauren Barry

Features & Amenities

Interior

  • total bedrooms4
  • Total bathrooms4
  • full bathrooms3
  • half bathroom1
  • Laundry room Laundry Room, Main Level
  • Flooring Ceramic Tile, Hardwood, Luxury Vinyl
  • Fireplace Family Room, Gas
  • APPLIANCES Stainless Steel Appliance(s), Gas Cooktop, Dishwasher, Double Oven, Gas Oven, Wall Oven, Water Heater, Bar Fridge
  • other interior Features Bookcases, Built-in Features, Ceiling Fan(s), Chandelier, Crown Molding, Custom Cabinetry, Double Vanity, Eat-in Kitchen, Granite Counters, Kitchen Island, Pantry, Recessed Lighting, Separate Dining, Shower, Walk-In Pantry

Area & Lot

  • Status Pending
  • Living Area3,991 Sq.Ft.
  • Lot Area0.61 Acres
  • MLS® ID26040890
  • TypeResidential
  • YEAR BUILT1971
  • Architecture StylesTraditional
  • View DescriptionNeighborhood, Trees/Woods
  • Elementary SchoolMason Ridge Elem.
  • Middle SchoolWest Middle
  • High SchoolParkway West High
  • School DistrictParkway C-2

Exterior

  • STORIES2
  • Garage Space2.0
  • water SourcePublic
  • utilitiesElectricity Connected, Natural Gas Connected, Sewer Connected, Water Connected
  • PoolDiving Board, In Ground, Liner, Private, Salt Water
  • roofShingle
  • lot featuresBack Yard, Front Yard, Landscaped, Near Park, Sprinklers In Front, Sprinklers In Rear
  • parkingAttached, Garage, Garage Faces Rear, Kitchen Level
  • HEAT TYPEForced Air
  • AIR CONDITIONINGCentral Air
  • sewerPublic Sewer
  • SubstructureConcrete Perimeter
  • HOA AmenitiesNone
  • other exterior FeaturesLighting, Playground, Private Yard, Rain Gutters

Financial

  • Sales Price$999,900
  • Real Estate Tax $7,515/yr
  • HOA $395/yr
image

Schedule a Showing

We would love to show you our beautiful property. Please select your preferred date and time below. An agent will be in touch shortly to confirm your appointment.

Schedule a Showing

We would love to show you our beautiful property. Please select your preferred date and time below. An agent will be in touch shortly to confirm your appointment.

Thank you for your interest in 1609 Featherstone Drive, Town and Country, MO 63131. We are reviewing your request and will be in touch shortly!

Mortgage Calculator

Estimate your monthly mortgage payment, including the principal and interest, property taxes, and HOA. Adjust the values to generate a more accurate rate.

All estimates are provided for informational purposes only. Actual amounts may vary.
$0,000 Your Payment 20 15 65
$0,000 Your Payment

From questions to closing, we’re just a message away

It All Starts with a Conversation

Follow Me on Instagram