Leave a Message

Thank you for your message. We will be in touch with you shortly.

Browse Homes
326 Galloway Oaks Drive
Courtesy of Compass Realty Group, Laura J Sanders Listing Contact: 314-347-1658 
Sold

326 Galloway Oaks Drive

326 Galloway Oaks Drive, Ballwin, MO 63021

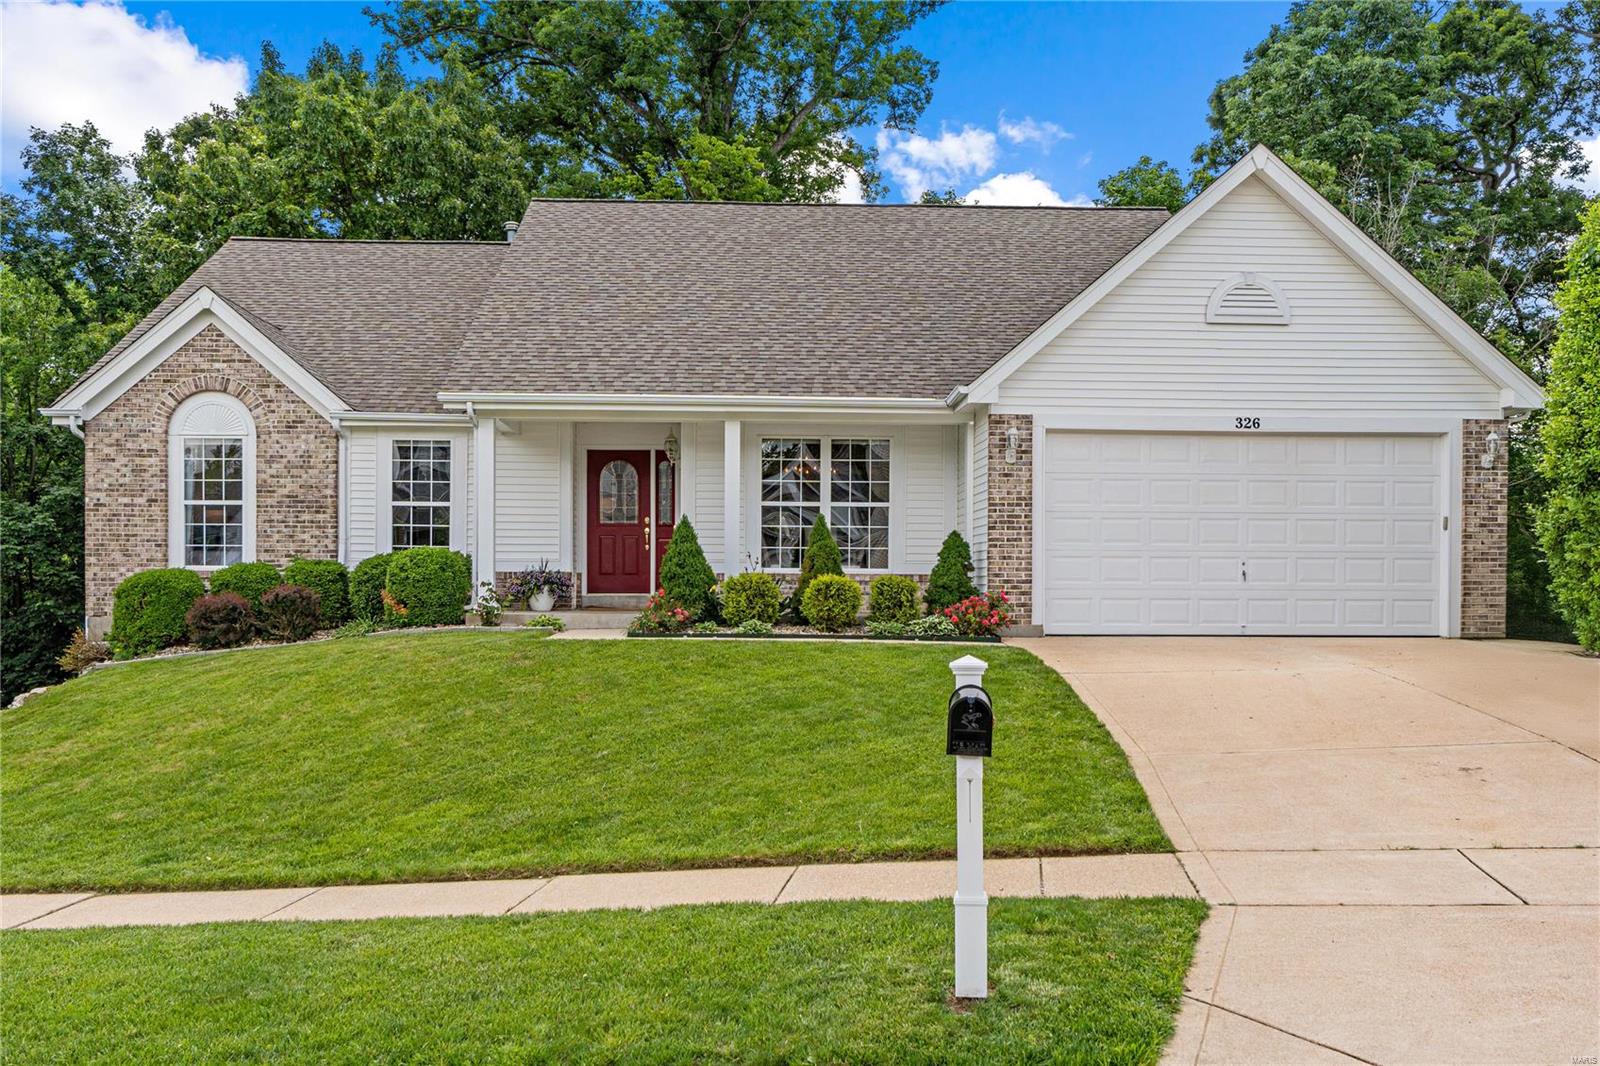
Gorgeous 4 bed 3 bath atrium ranch! Step inside to find newly refinished hardwoods, fresh paint, vaulted ceilings, & extensive moldings. Formal dining rm w/ charming archway opens to great rm featuring custom wood burning fireplace flanked by built ins & stunning atrium. Gourmet kitchen offers on trend white custom cabs, granite counters, tile backsplash, stainless appliances, & sunny breakfast rm. Primary suite is fantastic offering walk in closet, whirlpool tub, walk in shower, & dual sinks. 2 additional bedrms share a 2nd full bath. Lower level provides tons more living space w/ huge rec rm boasting an amazing custom wet bar, gas fireplace, & billiard rm. Work from home is a breeze w/ office area featuring built in workstation. A 4th bedrm & 3rd full bath round out the space. Other features include NEW roof, NEW HVAC, huge deck w/ retractable awning, private paver patio, 2 car garage, main floor laundry, & LOCATION! Parkway Schools w/ coveted Oak Brook Elem & minutes hwys 141/44. Additional Rooms: Mud Room

4
beds

3
baths

3,337 Sq.Ft. LIVING AREA

0.26 Acres lot

Open House

Laura Sanders

Laura Sanders

Lauren Barry

Lauren Barry

Features & Amenities

Interior

  • total bedrooms4
  • Total bathrooms3
  • full bathrooms3
  • Laundry room Main Level
  • Flooring Hardwood
  • Fireplace Recreation Room, Wood Burning, Basement, Great Room
  • APPLIANCES Gas Water Heater, Dishwasher, Disposal, Microwave, Electric Range, Electric Oven, Stainless Steel Appliance(s)
  • other interior Features Kitchen/Dining Room Combo, Separate Dining, Bookcases, Open Floorplan, Special Millwork, Vaulted Ceiling(s), Walk-In Closet(s), Bar, Breakfast Bar, Breakfast Room, Custom Cabinetry, Eat-in Kitchen, Granite Counters, Pantry, Sound System, Double Vanity, Separate Shower, Entrance Foyer

Area & Lot

  • Status Sold
  • Living Area3,337 Sq.Ft.
  • Lot Area0.26 Acres
  • MLS® ID24022088
  • TypeResidential
  • YEAR BUILT1994
  • Architecture StylesTraditional, Ranch
  • Elementary SchoolOak Brook Elem.
  • Middle SchoolSouthwest Middle
  • High SchoolParkway South High
  • School DistrictParkway C-2

Exterior

  • STORIES1
  • Garage Space2.0
  • water SourcePublic
  • utilitiesNatural Gas Available
  • lot featuresAdjoins Wooded Area
  • parkingAttached, Garage, Garage Door Opener
  • HEAT TYPEForced Air, Zoned, Natural Gas
  • AIR CONDITIONINGCeiling Fan(s), Central Air, Electric
  • sewerPublic Sewer
  • security FeaturesSecurity System Owned, Smoke Detector(s)

Financial

  • Price Upon Request

From questions to closing, we’re just a message away

It All Starts with a Conversation

Follow Me on Instagram