Leave a Message

Thank you for your message. We will be in touch with you shortly.

Browse Homes
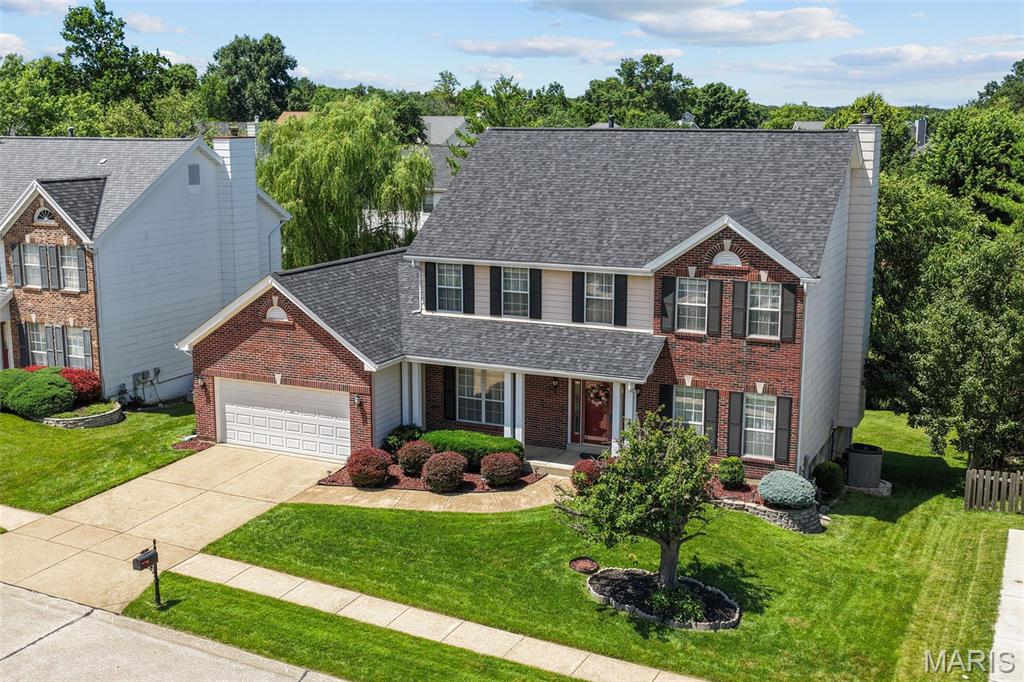
403 Arbor Glen Drive
SEE ALL PHOTOS
403 Arbor Glen Drive
Courtesy of Compass Realty Group, Tara Rosso Listing Contact: 314-347-1658 
Sold

403 Arbor Glen Drive

403 Arbor Glen Drive, Ballwin, MO 63021

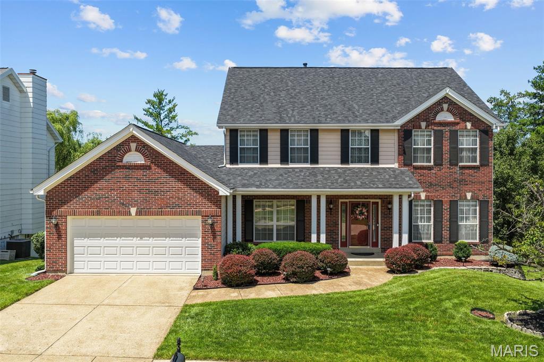
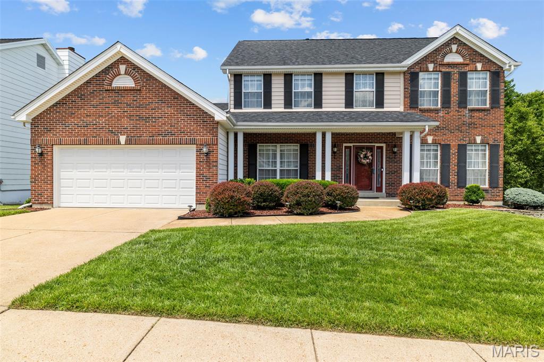
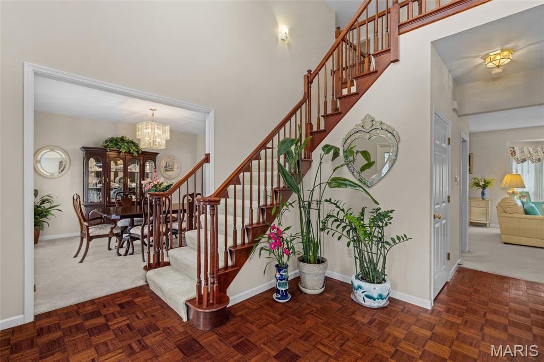
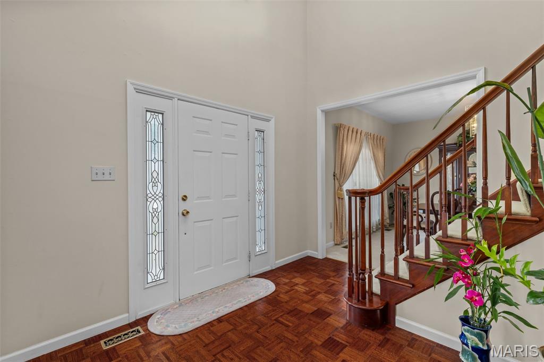
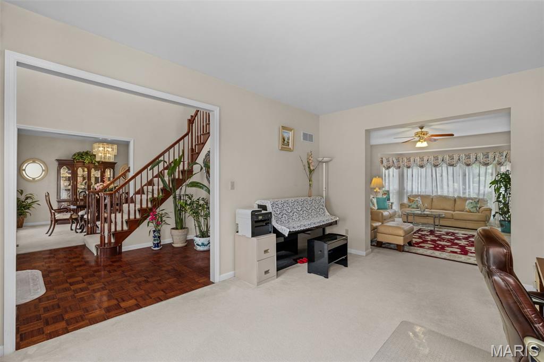
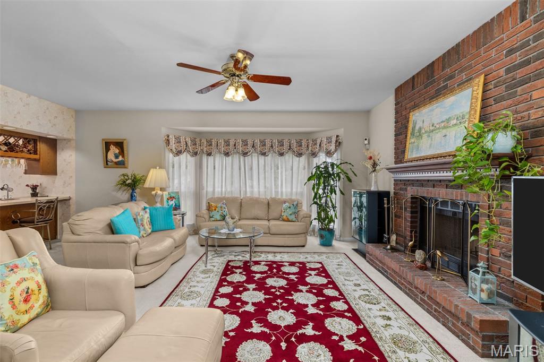
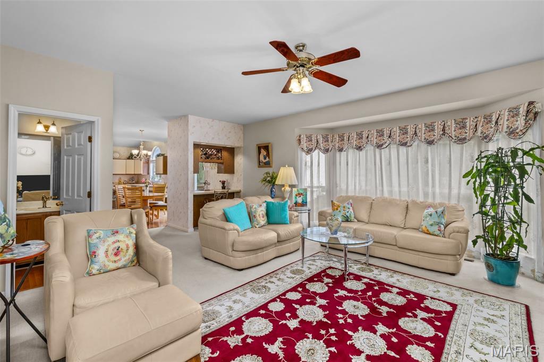
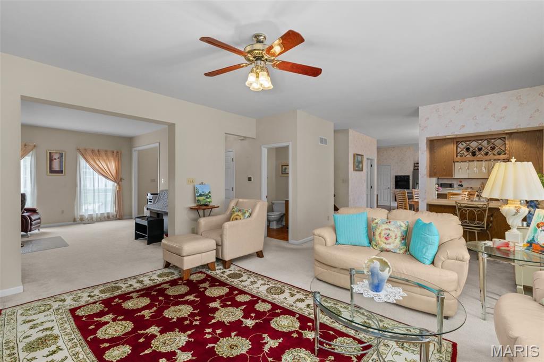
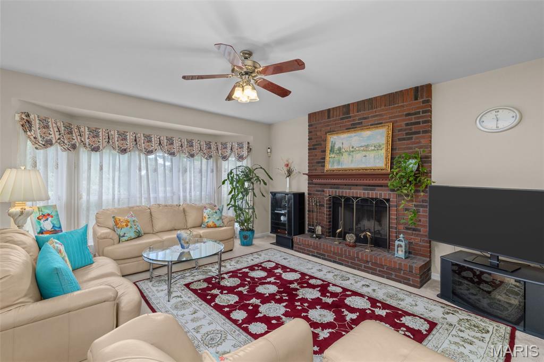
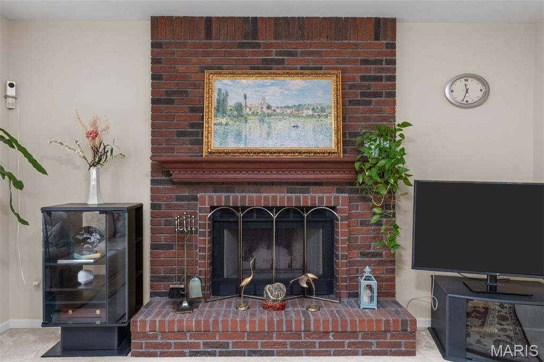
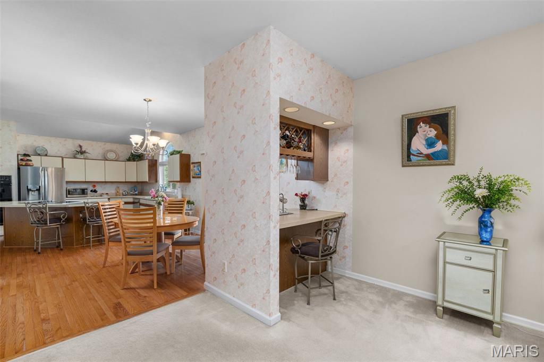
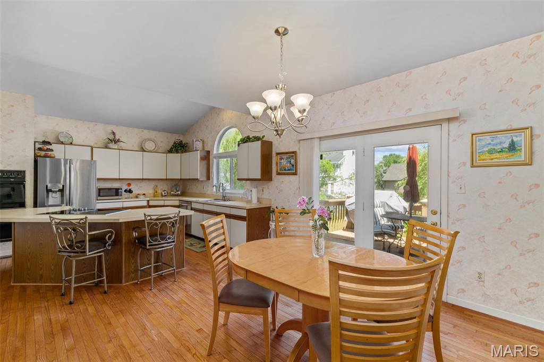
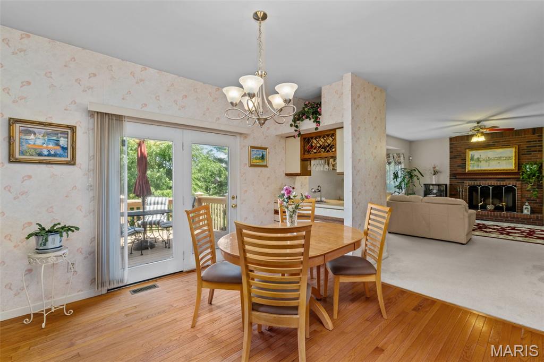
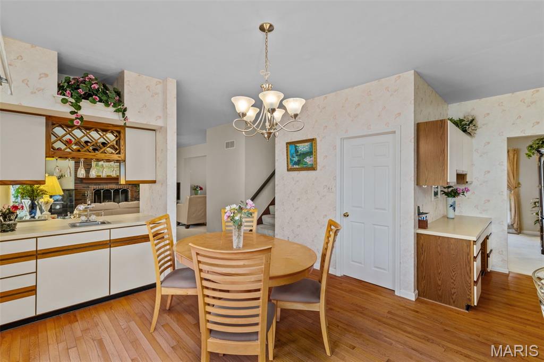
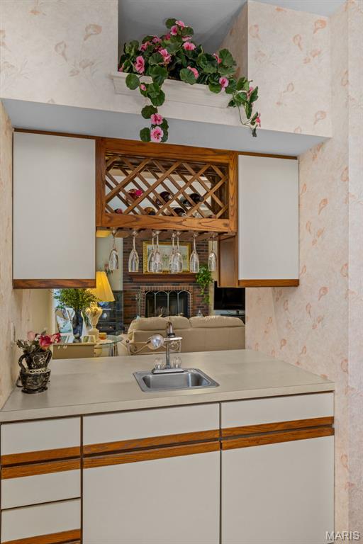
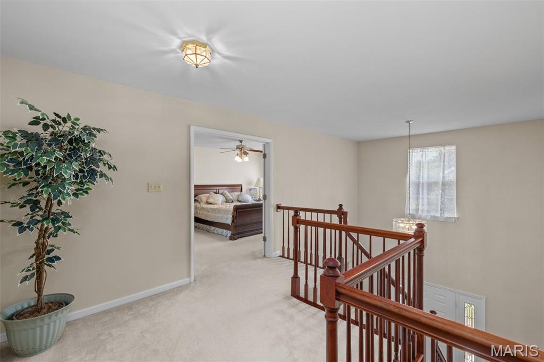
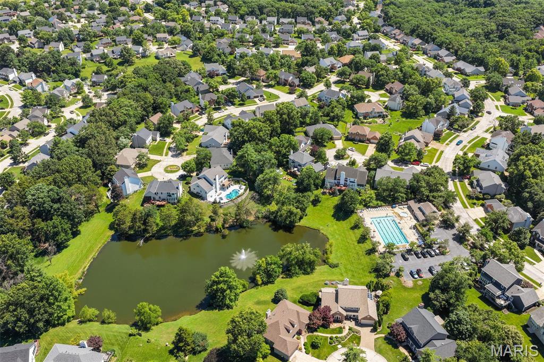
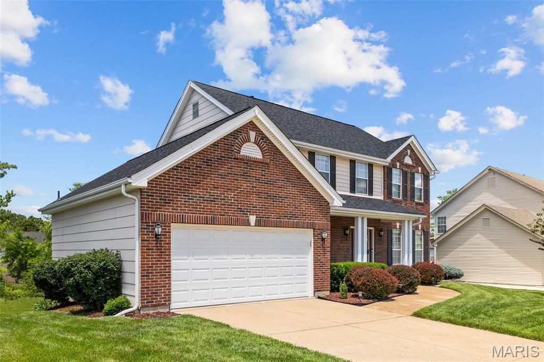
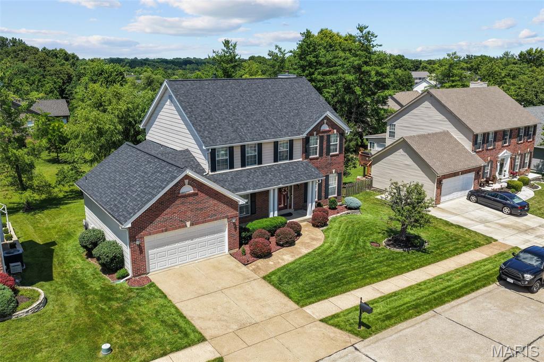
Meticulously maintained 4 bedroom home in the desired Arbor Oaks subdivision! This two story home features a dramatic 2 story entry foyer, t-staircase, vaulted ceilings, 9" main floor ceilings, a bay window, wet-bar and more!
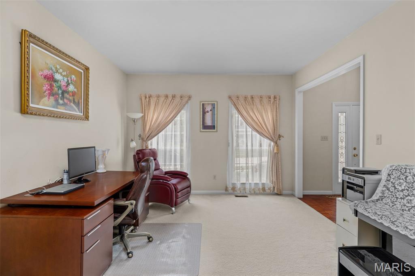
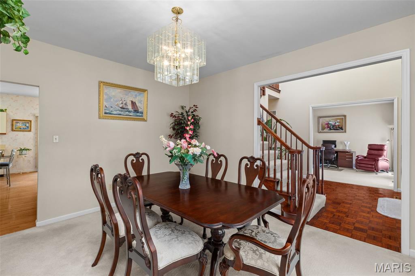
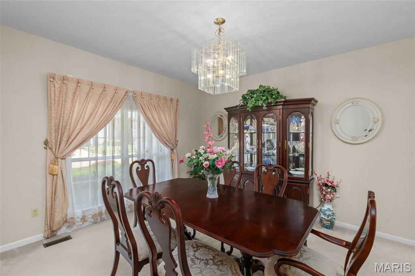
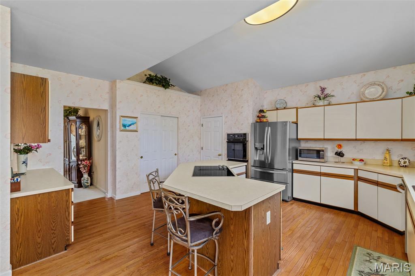
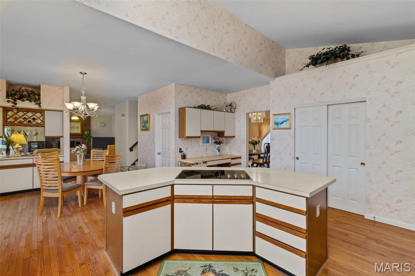
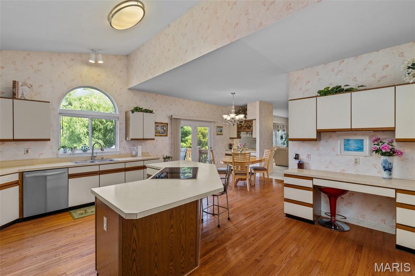
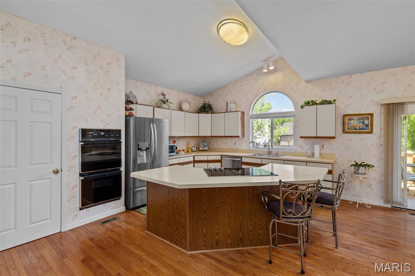
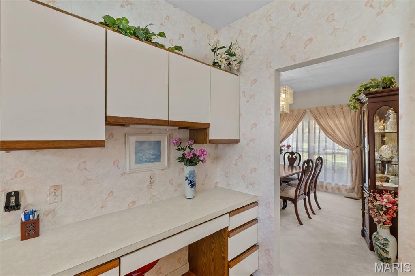
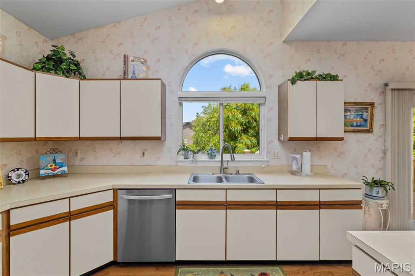
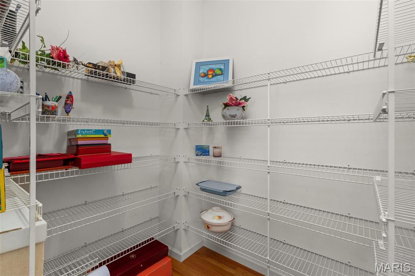
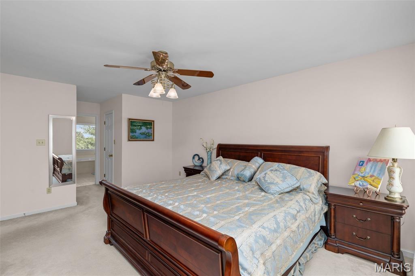

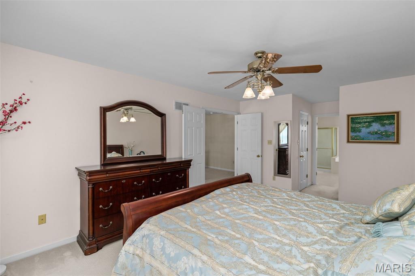
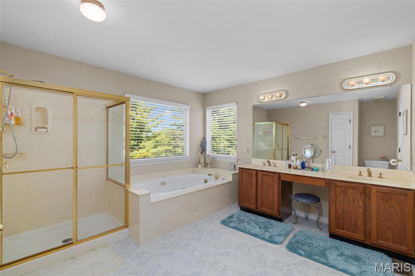
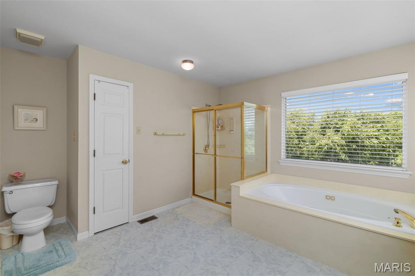
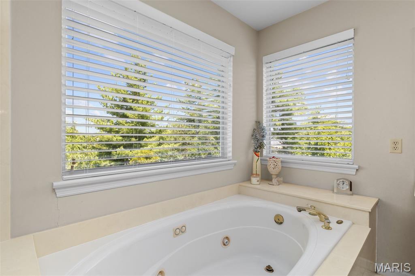
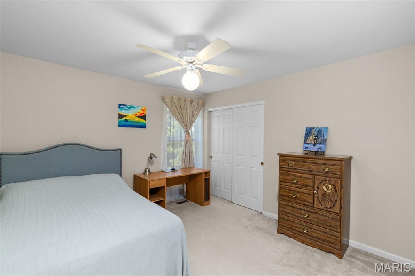
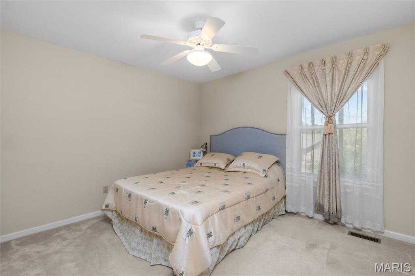
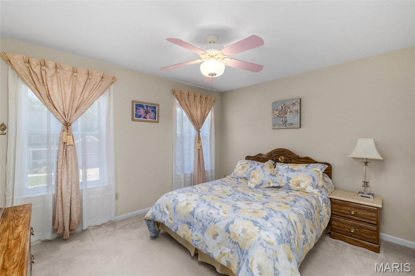
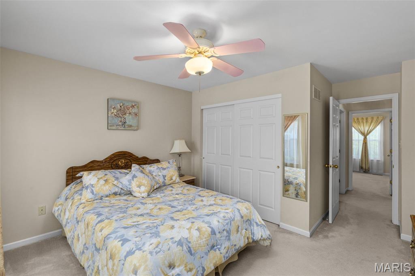
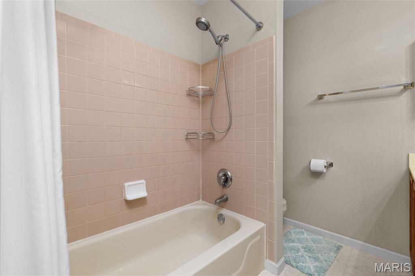
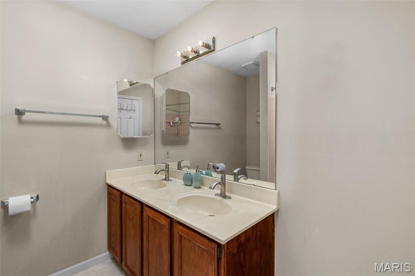
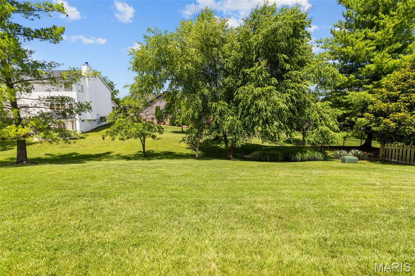
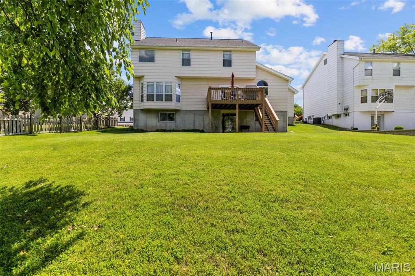
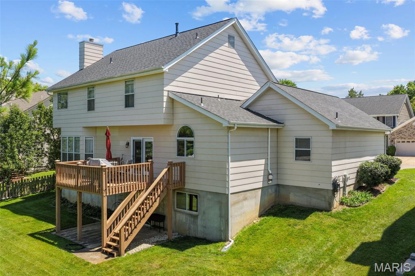
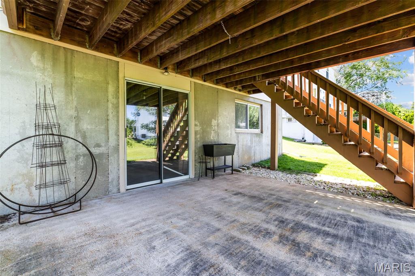
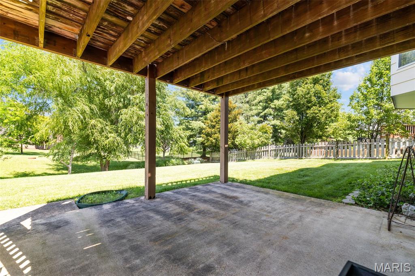
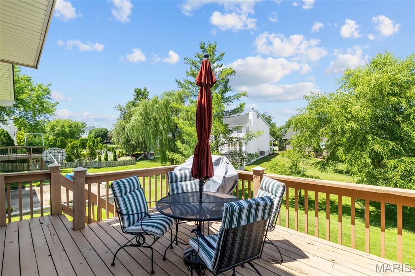
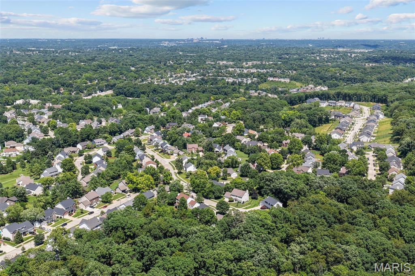
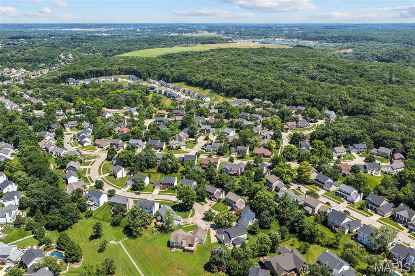
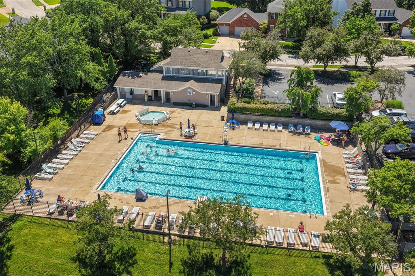
Spacious kitchen with a center island, vaulted ceilings, walk-in pantry, breakfast room, wet-bar and some newer stainless steel appliances including a JennAir cooktop (cooktop new 2023, dishwasher new 2024, refrigerator new 2020). The kitchen opens to the large family room with a bay window and wood burning fireplace. Formal Living room, Dining room and Entry foyer on the front of the home. Upstairs you will find the primary suite with double walk-in closets and primary bathroom with double sinks, a jetted tub and separate shower. Three additional spacious bedrooms and another full bathroom complete the second floor. Huge unfinished walk-out lower level with 2 egress windows and rough-in plumbing. The lower level could conveniently be finished adding so much additional living space if desired. Huge private backyard perfect for entertaining with a new Trex/TimberTech composite maintenance free deck scheduled to be installed mid July by California Custom Decks. Fantastic location with easy access to Big Bend and only one mile from Castlewood State Park. Get to know your neighbors by enjoying the subdivision pool! Located in the award winning Parkway School District. New Roof (2025). New AC (2019). New hot water heater (2025). All new window blinds (2021).

4
beds

3
baths

2,818 Sq.Ft. LIVING AREA

9,583.2 Sq.Ft. lot

Open House

Laura Sanders

Laura Sanders

Features & Amenities

Interior

  • total bedrooms4
  • Total bathrooms3
  • full bathrooms2
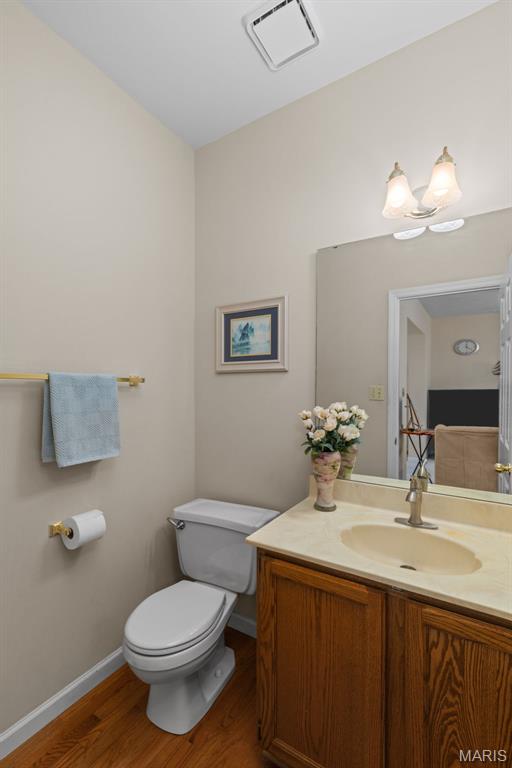
  • half bathroom1
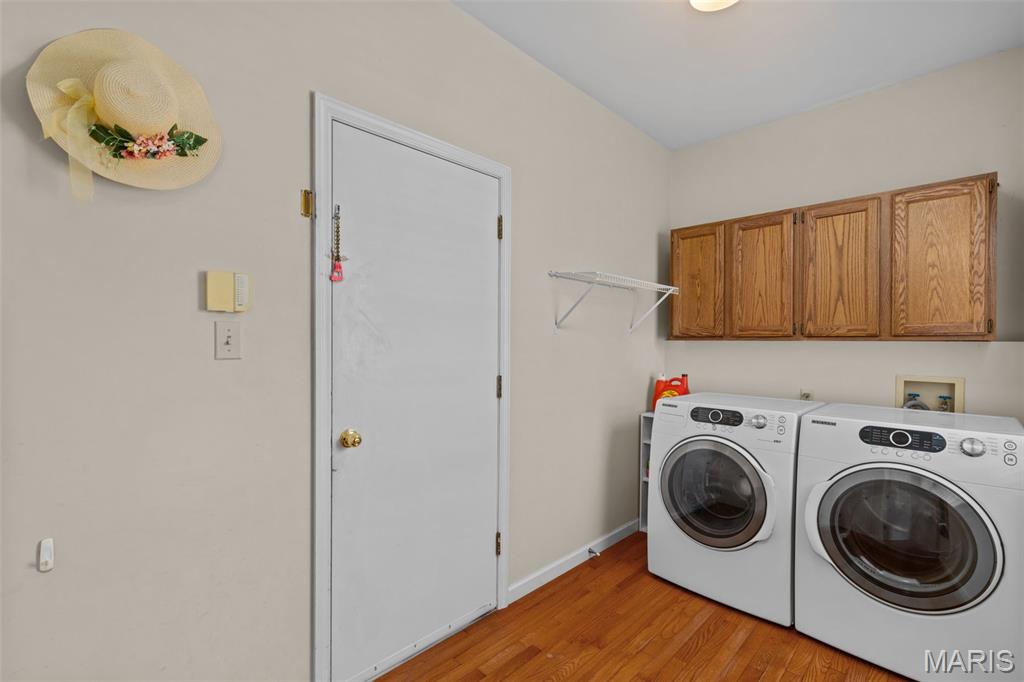
  • Laundry room Laundry Room, Main Level
  • Flooring Carpet, Wood
  • Fireplace Wood Burning
  • APPLIANCES Electric Cooktop, Dishwasher, Disposal, Microwave, Double Oven, Refrigerator, Washer/Dryer
  • other interior Features Breakfast Bar, Breakfast Room, Double Vanity, Eat-in Kitchen, Entrance Foyer, High Ceilings, Kitchen Island, Two Story Entrance Foyer, Vaulted Ceiling(s), Walk-In Closet(s), Walk-In Pantry, Wet Bar

Area & Lot

  • Status Sold
  • Date Sold July 29, 2026
  • Living Area2,818 Sq.Ft.
  • Lot Area9,583.2 Sq.Ft.
  • MLS® ID26037897
  • TypeResidential
  • YEAR BUILT1991
  • NeighborhoodBallwin
  • Architecture StylesTraditional
  • Elementary SchoolOak Brook Elem.
  • Middle SchoolSouthwest Middle
  • High SchoolParkway South High
  • School DistrictParkway C-2

Exterior

  • STORIES2
  • Garage Space2.0
  • water SourcePublic
  • utilitiesElectricity Available, Natural Gas Available, Sewer Available, Water Available
  • lot featuresBack Yard, Landscaped, Level
  • parkingAttached
  • HEAT TYPEForced Air
  • AIR CONDITIONINGCentral Air
  • sewerPublic Sewer
  • HOA AmenitiesCabana, Pool
  • other exterior FeaturesPrivate Yard

Financial

  • Price Upon Request

Ballwin

38.5951° N, 90.5462° W

Explore

From questions to closing, we’re just a message away

It All Starts with a Conversation

Follow Me on Instagram