Leave a Message

Thank you for your message. We will be in touch with you shortly.

Browse Homes
50 Wisdom Way
50 Wisdom Way
50 Wisdom Way
50 Wisdom Way
50 Wisdom Way
50 Wisdom Way
50 Wisdom Way
50 Wisdom Way
50 Wisdom Way
50 Wisdom Way
50 Wisdom Way
50 Wisdom Way
50 Wisdom Way
50 Wisdom Way
50 Wisdom Way
50 Wisdom Way
50 Wisdom Way
50 Wisdom Way
50 Wisdom Way
50 Wisdom Way
50 Wisdom Way
50 Wisdom Way
50 Wisdom Way
50 Wisdom Way
50 Wisdom Way
50 Wisdom Way
50 Wisdom Way
50 Wisdom Way
50 Wisdom Way
50 Wisdom Way
50 Wisdom Way
50 Wisdom Way
50 Wisdom Way
50 Wisdom Way
50 Wisdom Way
50 Wisdom Way
50 Wisdom Way
50 Wisdom Way
50 Wisdom Way
50 Wisdom Way
50 Wisdom Way
50 Wisdom Way
50 Wisdom Way
50 Wisdom Way
50 Wisdom Way
50 Wisdom Way
50 Wisdom Way
50 Wisdom Way
50 Wisdom Way
50 Wisdom Way
50 Wisdom Way
50 Wisdom Way
50 Wisdom Way
50 Wisdom Way
50 Wisdom Way
50 Wisdom Way
50 Wisdom Way
50 Wisdom Way
50 Wisdom Way
50 Wisdom Way
50 Wisdom Way
50 Wisdom Way
50 Wisdom Way
50 Wisdom Way
50 Wisdom Way
50 Wisdom Way
50 Wisdom Way
50 Wisdom Way
50 Wisdom Way
SEE ALL PHOTOS
50 Wisdom Way
50 Wisdom Way
50 Wisdom Way
50 Wisdom Way
50 Wisdom Way
50 Wisdom Way
50 Wisdom Way
50 Wisdom Way
50 Wisdom Way
50 Wisdom Way
50 Wisdom Way
50 Wisdom Way
50 Wisdom Way
50 Wisdom Way
50 Wisdom Way
50 Wisdom Way
50 Wisdom Way
50 Wisdom Way
50 Wisdom Way
50 Wisdom Way
50 Wisdom Way
50 Wisdom Way
50 Wisdom Way
50 Wisdom Way
50 Wisdom Way
50 Wisdom Way
50 Wisdom Way
50 Wisdom Way
50 Wisdom Way
50 Wisdom Way
50 Wisdom Way
50 Wisdom Way
50 Wisdom Way
50 Wisdom Way
50 Wisdom Way
50 Wisdom Way
50 Wisdom Way
50 Wisdom Way
50 Wisdom Way
50 Wisdom Way
50 Wisdom Way
50 Wisdom Way
50 Wisdom Way
50 Wisdom Way
50 Wisdom Way
50 Wisdom Way
50 Wisdom Way
50 Wisdom Way
50 Wisdom Way
50 Wisdom Way
50 Wisdom Way
50 Wisdom Way
50 Wisdom Way
50 Wisdom Way
50 Wisdom Way
50 Wisdom Way
50 Wisdom Way
50 Wisdom Way
50 Wisdom Way
50 Wisdom Way
50 Wisdom Way
50 Wisdom Way
50 Wisdom Way
50 Wisdom Way
50 Wisdom Way
50 Wisdom Way
50 Wisdom Way
50 Wisdom Way
50 Wisdom Way
Courtesy of RE/MAX EDGE, Cheri Peterson-Dill Listing Contact: 636-300-3030 
Sold

50 Wisdom Way

50 Wisdom Way, Lake St Louis, MO 63367

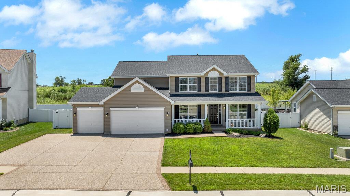
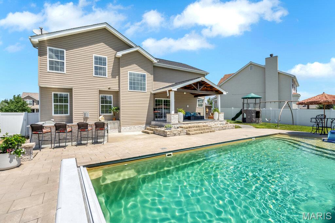
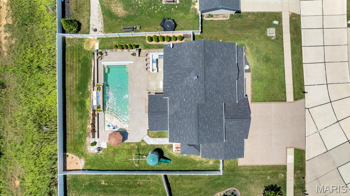
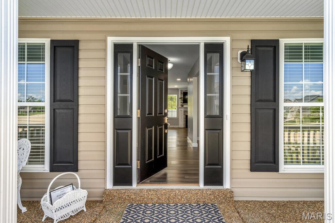
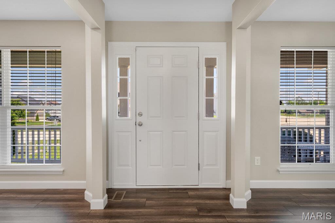
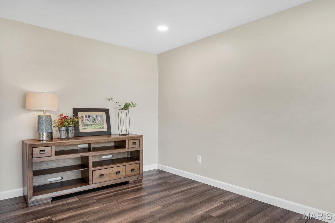
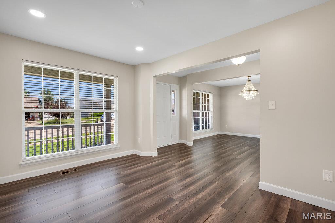
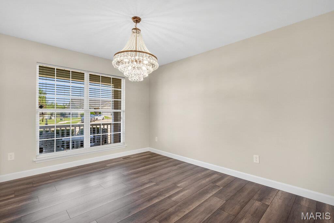
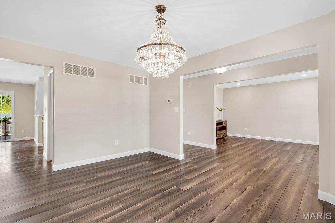
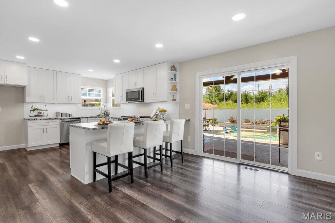
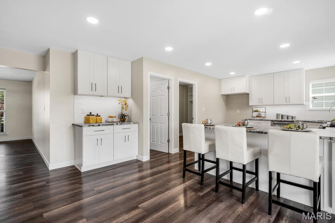
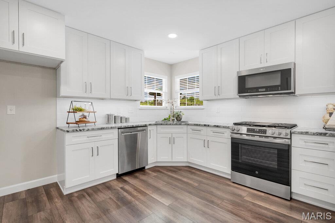
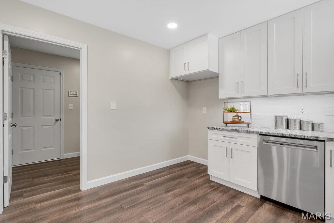
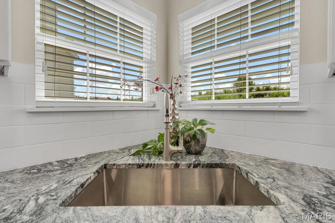
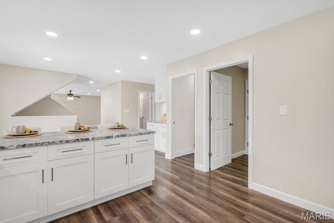
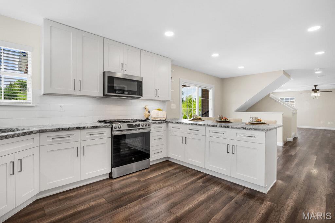
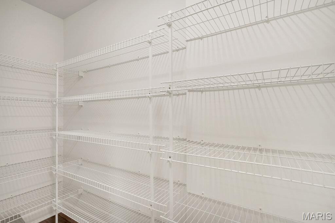
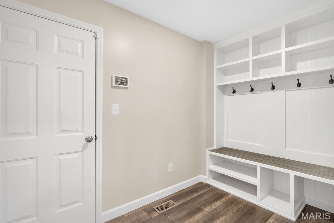
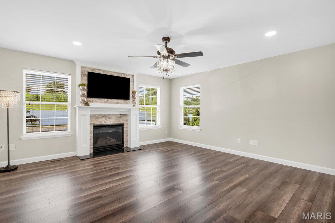
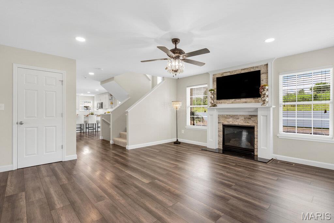
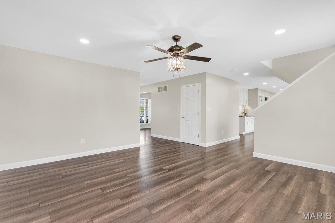
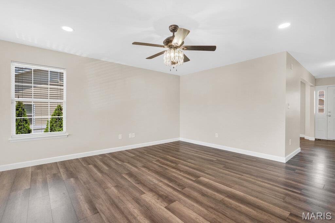
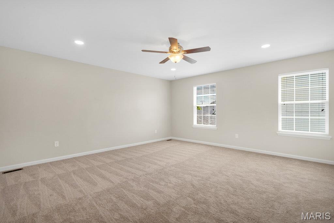
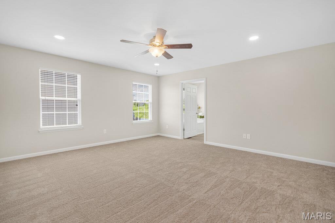
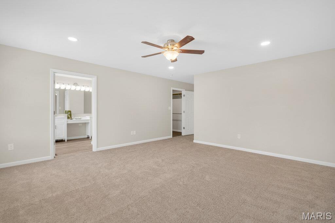
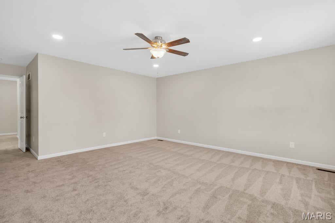

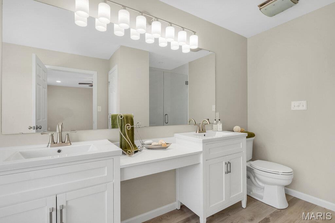
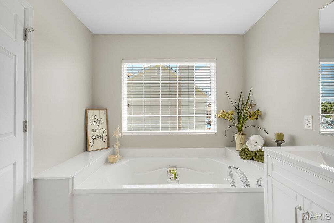
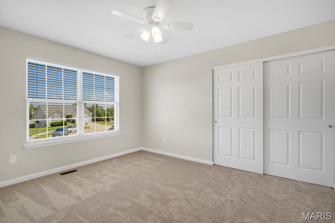
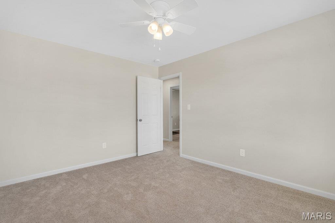
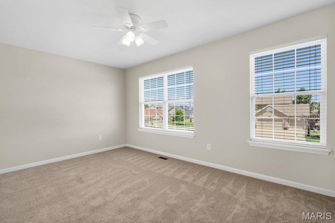
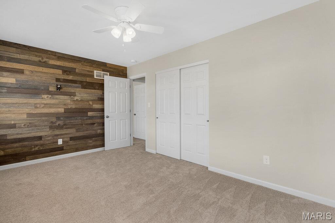
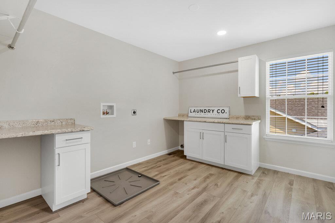
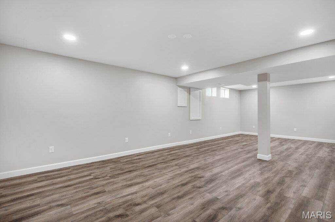
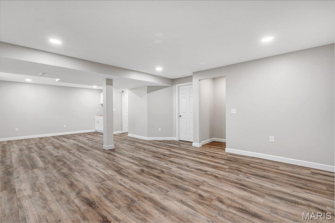
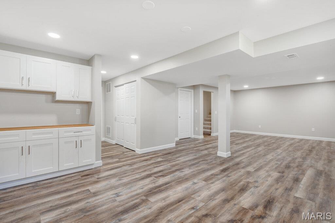
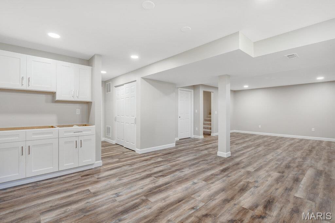
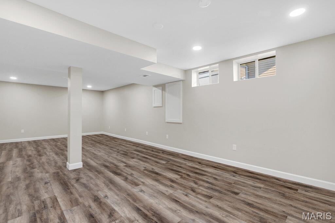
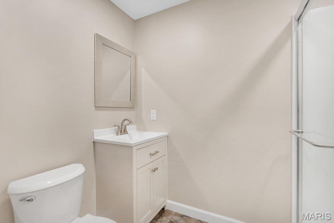
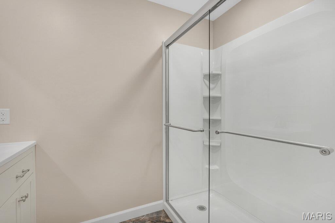
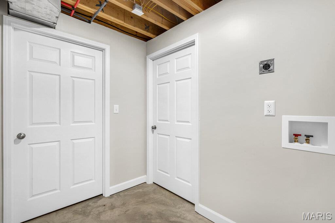
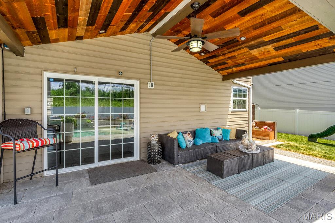
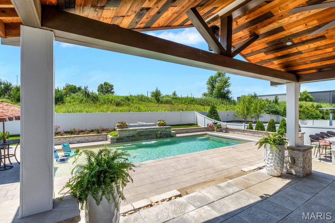
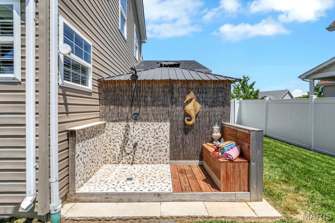
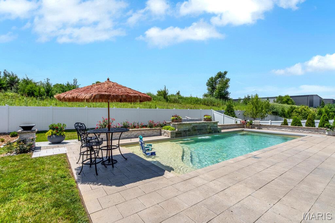
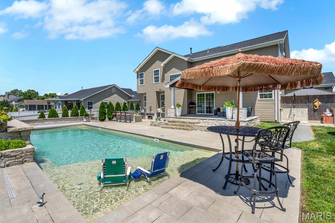
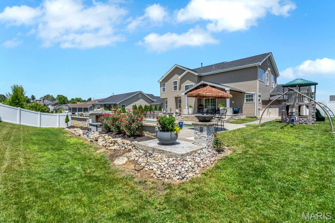
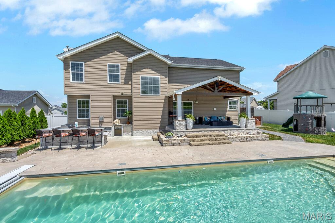
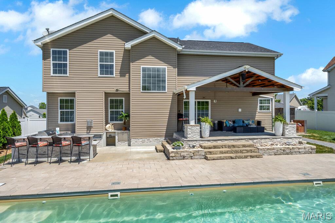
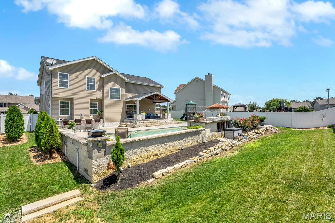
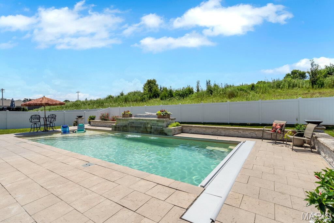
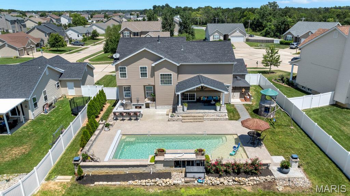
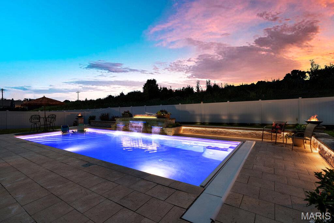
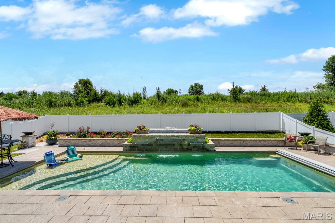
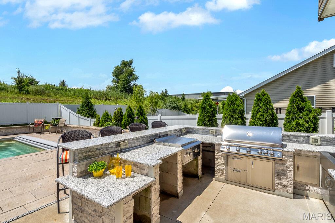
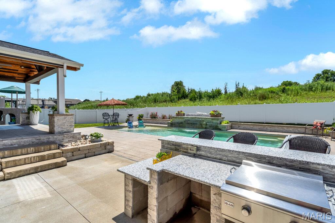
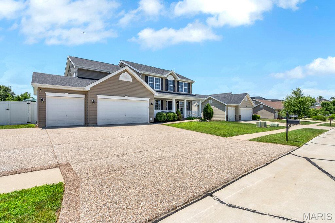
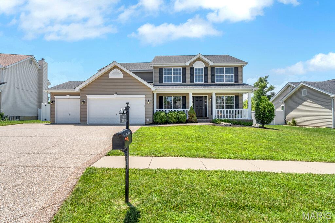
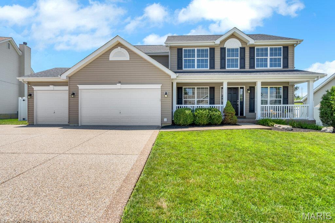
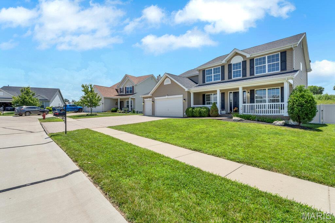
You just Found Your Paradise! This Home has ALL of Today's Most Requested Features and is Fit for a Family who wants everything DONE! Tucked in a Cul-de-sac this Home offers a 3 Car Garage w/Service Door to the Backyard Oasis. The Children's Playset Stays. Inside expect to be Wowed. Large Spacious Den w/Recessed Lighting, Separate Formal Dining Room, Great Room w/Gas Fireplace, Updated Kitchen w/New (2026) 42" Cabinets, Breakfast Bar, Granite Countertops, Coffee Bar/Butlers Pantry. Walk In Pantry, Large Mud Room with Built In Coat Rack & Shelving. Upstairs there are 4 LARGE Bedrooms & a 2nd Floor Laundry large enough to be a Dressing Room w/Closet, Folding Table, Cabinets & Clothes Racks. There is a 2nd laundry Hookup in the Partial Finished Lower Level w/Full Bath Rec/Family Room & Wet Bar. There is also a Craft/Workshop Area & the Storage Room is Ready with Built In Shelving & Clothes Rack. Spend your Summers in this Backyard DREAM. It features an Outdoor Kitchen w/Stainless Grill, Sink, Storage, and Can seat 6. Take A Splash in the Salt Water Pool w/fountains, shows Fabulous at Night with all the multi color Lights. Seller offering a Choice Home Warranty w/Pool Coverage. See details on attached documents.

4
beds

4
baths

3,800 Sq.Ft. LIVING AREA

10,454.4 Sq.Ft. lot

Open House

Laura Sanders

Laura Sanders

Features & Amenities

Interior

  • total bedrooms4
  • Total bathrooms4
  • full bathrooms3
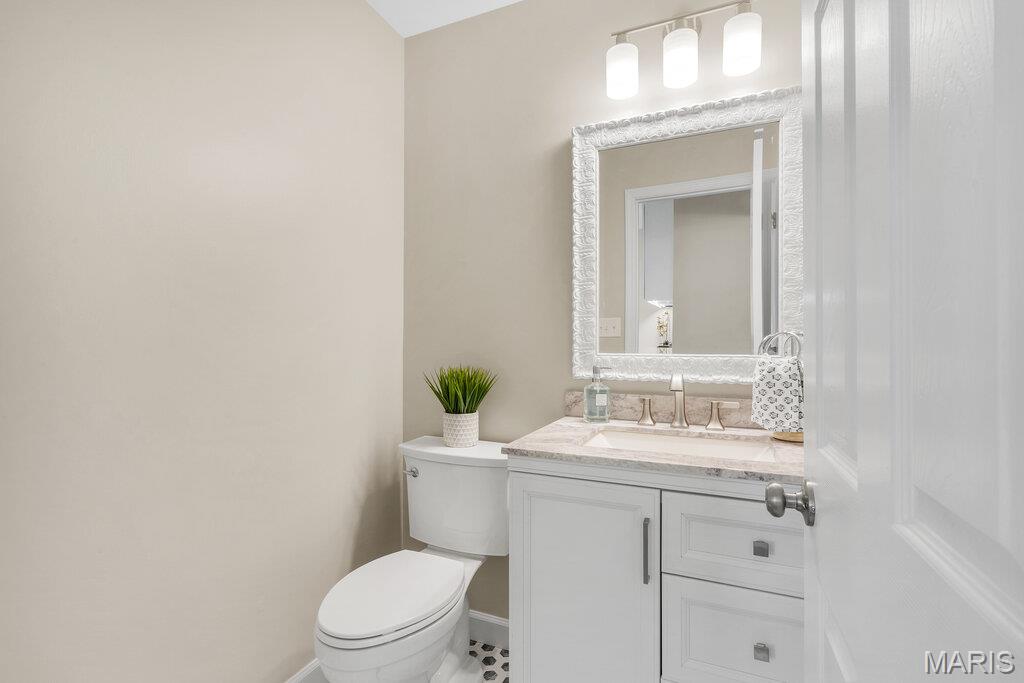
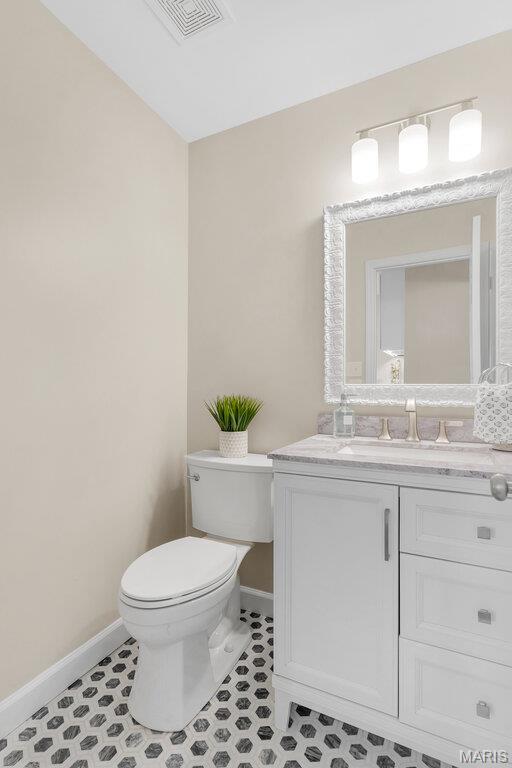
  • half bathroom1
  • Laundry room 2nd Floor, Electric Dryer Hookup, Laundry Room, Washer Hookup
  • Fireplace Gas Log, Great Room
  • APPLIANCES Stainless Steel Appliance(s), Dishwasher, Disposal, Microwave, Free-Standing Gas Range
  • other interior Features Breakfast Bar, Breakfast Room, Butler Pantry, Ceiling Fan(s), Custom Cabinetry, Granite Counters, Pantry, See Remarks, Separate Dining, Separate Shower, Soaking Tub, Solid Surface Countertop(s), Walk-In Closet(s), Wet Bar

Area & Lot

  • Status Sold
  • Date Sold July 29, 2026
  • Living Area3,800 Sq.Ft.
  • Lot Area10,454.4 Sq.Ft.
  • MLS® ID26041631
  • TypeResidential
  • YEAR BUILT2014
  • NeighborhoodWentzville
  • Architecture StylesTraditional
  • View DescriptionPool
  • Elementary SchoolDuello Elem.
  • Middle SchoolWentzville South Middle
  • High SchoolTimberland High
  • School DistrictWentzville R-IV

Exterior

  • STORIES2
  • Garage Space3.0
  • water SourcePublic
  • utilitiesCable Available, Electricity Connected, Natural Gas Connected, Phone Available, Sewer Connected, Underground Utilities, Water Connected
  • PoolFenced, Outdoor Pool, Pool Cover, Pool Sweep, Private, Salt Water, Waterfall
  • roofArchitectural Shingle
  • lot featuresBack Yard, Cul-De-Sac, Landscaped
  • parkingAdditional Parking, Aggregate, Attached, Driveway, Garage Faces Front, Off Street, Parking Pad
  • HEAT TYPENatural Gas
  • AIR CONDITIONINGCeiling Fan(s), Central Air
  • sewerPublic Sewer
  • SubstructureConcrete Perimeter
  • HOA AmenitiesNone
  • security FeaturesSmoke Detector(s)
  • other exterior FeaturesBarbecue, Built-in Barbecue, Lighting, Outdoor Grill, Outdoor Kitchen, Outdoor Shower, Playground, Storage

Financial

  • Price Upon Request

Wentzville

Explore

From questions to closing, we’re just a message away

It All Starts with a Conversation

Follow Me on Instagram