Leave a Message

Thank you for your message. We will be in touch with you shortly.

Browse Homes
564 Sarah Lane Unit: 104
SEE ALL PHOTOS
564 Sarah Lane Unit: 104
Courtesy of Compass Realty Group, Laura Sanders Listing Contact: 314-347-1658 
For Sale

564 Sarah Lane Unit: 104

564 Sarah Lane Unit: 104, St Louis, MO 63141

$239,900
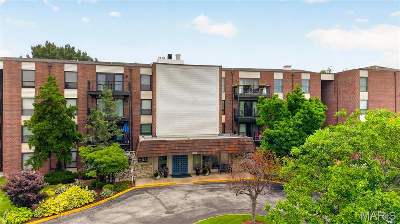
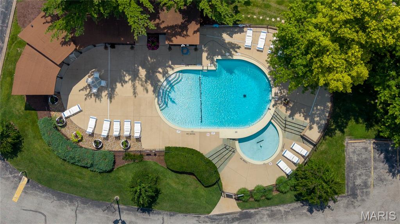
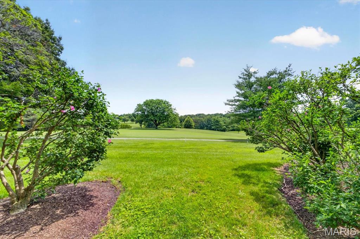
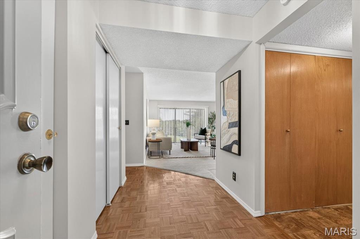
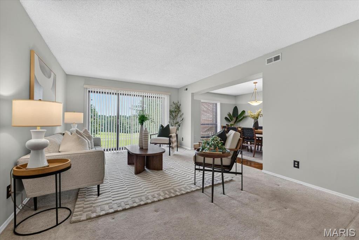
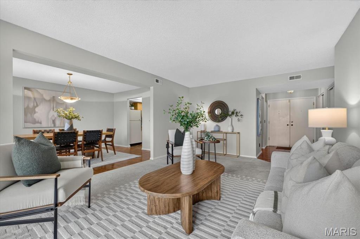
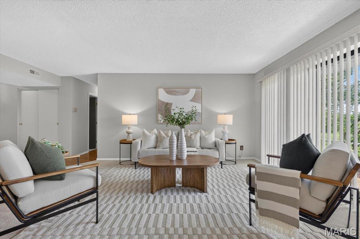
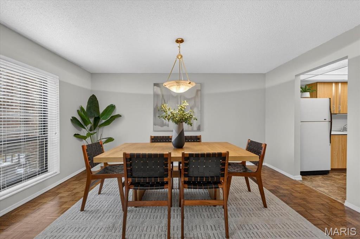
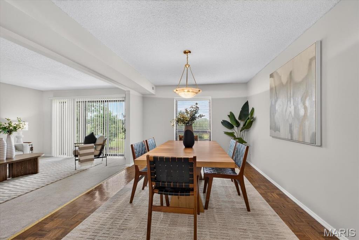
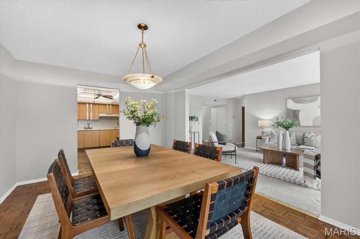
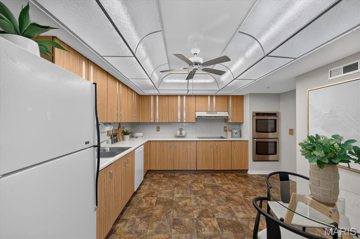
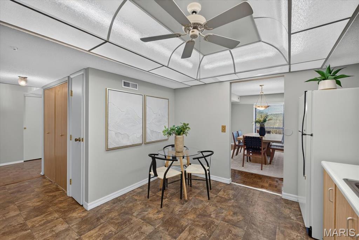
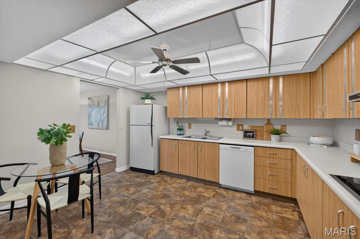
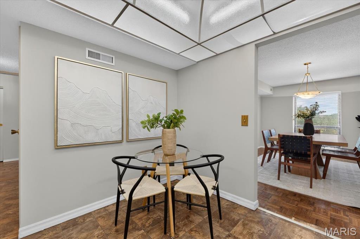
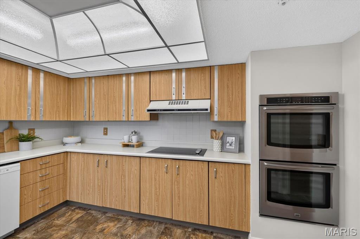
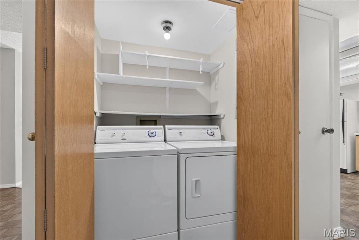
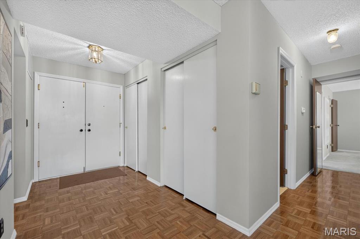
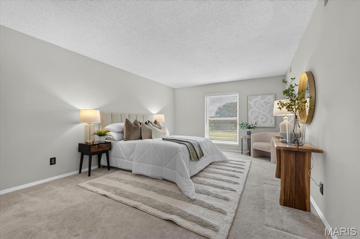
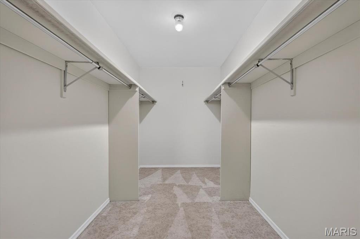
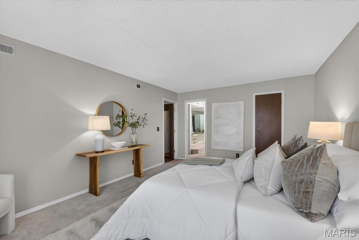
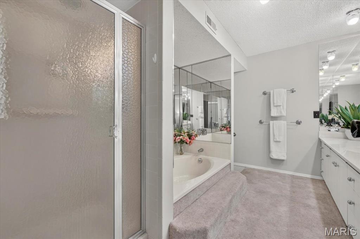
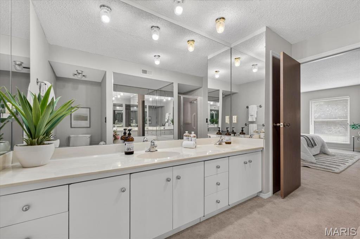
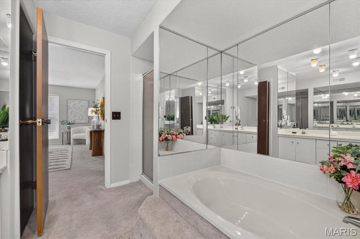
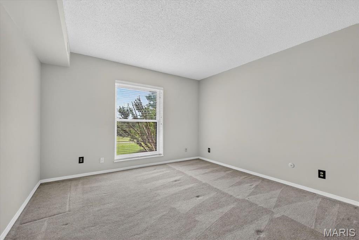
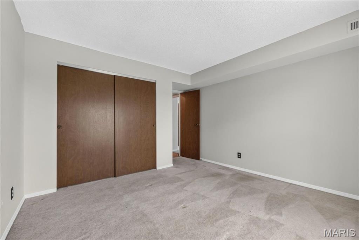
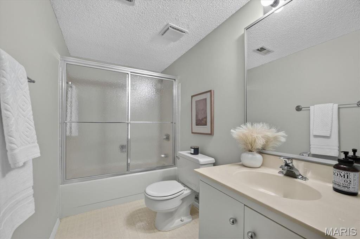
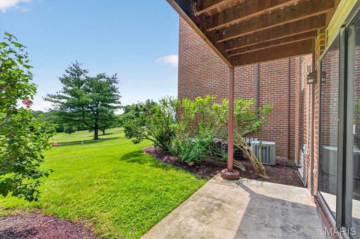
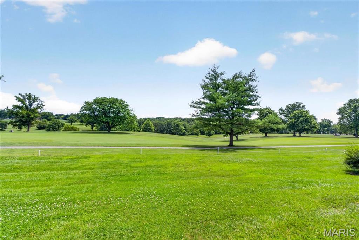
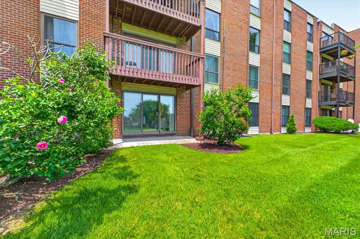
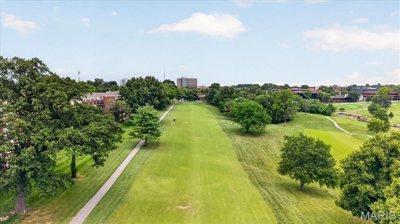
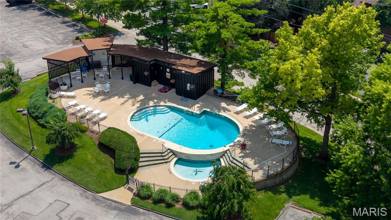
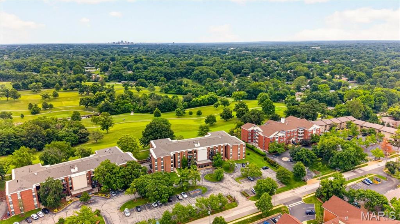
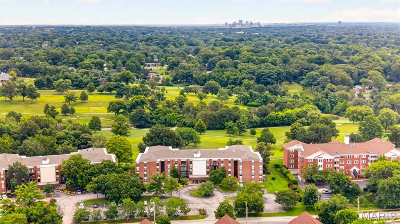
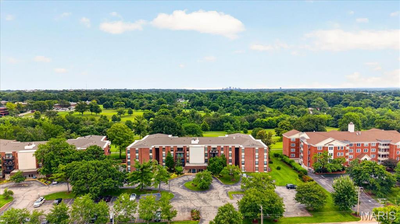
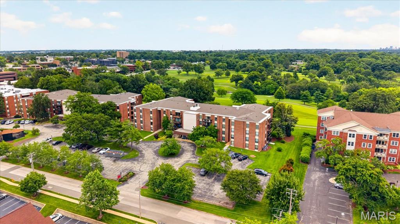
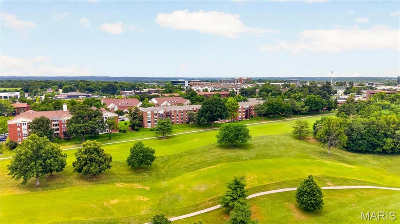
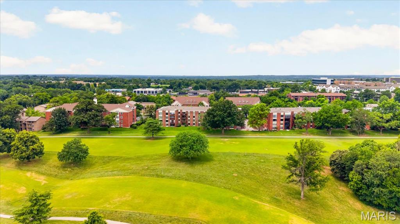
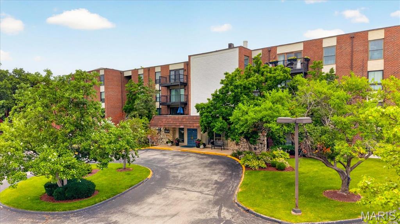
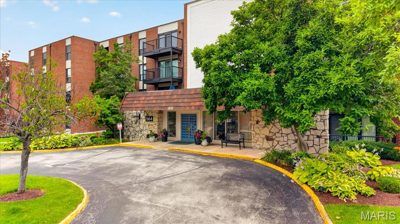
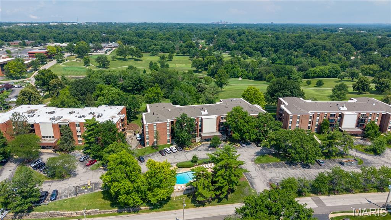
Back on the market no fault of the seller. Enjoy peaceful golf course views, incredible space, and the ease of first-floor living in this beautifully maintained condo overlooking Creve Coeur Golf Course. From the moment you step onto the private patio, you'll appreciate one of the best settings in the community, where lush fairways create a scenic backdrop and the expansive green space feels like your own backyard. Inside, you'll find a spacious floor plan with room to spread out. The welcoming entry opens to an oversized living room filled with natural light and a generous dining room that's perfect for entertaining, or everyday living. Large sliding glass doors frame the beautiful golf course views and create a seamless connection between the living room and the private patio, making it easy to enjoy the outdoors year-round. The generously sized eat-in kitchen offers exceptional cabinet and countertop space, pantry storage, double wall ovens, and easy access to the spacious dining room. Just off the kitchen, the convenient in-unit laundry room adds to the ease of everyday living. The expansive primary suite offers the comfort and space you've been searching for, featuring an impressive 12' x 6' walk-in closet and a spacious ensuite bath with a dual sink vanity, soaking tub, and separate shower. A second generously sized bedroom with double closets and a nearby full bath provides the perfect space for guests, family, or a home office. With abundant storage throughout, plentiful guest parking, and an unbeatable first-floor location, this home offers the perfect blend of comfort and convenience. Residents enjoy a beautifully maintained community with a swimming pool, manicured grounds, and an HOA that covers water, sewer, trash, snow removal, and lawn and landscape maintenance. Conveniently located just minutes from popular shopping, dining, Creve Coeur Park, and easy access to Highways 40 and 270, this is low-maintenance living at its best. Don't miss out!

7/26/2026 1:00PM - 3:00PM CDT

2
beds

2
baths

1,493 Sq.Ft. LIVING AREA

1,916.64 Sq.Ft. lot

Open House

7/26/2026 1:00PM - 3:00PM CDT

Laura Sanders

Laura Sanders

Lauren Barry

Lauren Barry

Features & Amenities

Interior

  • total bedrooms2
  • Total bathrooms2
  • full bathrooms2
  • Laundry room Laundry Closet, Main Level, In Unit
  • Flooring Carpet, Ceramic Tile, Laminate, Wood
  • APPLIANCES Stainless Steel Appliance(s), Electric Cooktop, Dishwasher, Refrigerator, Wall Oven, Electric Water Heater
  • other interior Features Ceiling Fan(s), Chandelier, Custom Cabinetry, Double Vanity, Entrance Foyer, Laminate Counters, Pantry, Separate Dining, Separate Shower, Soaking Tub, Walk-In Closet(s)

Area & Lot

  • Status For Sale
  • OPEN HOUSE

    7/26/2026 1:00PM - 3:00PM CDT

  • Living Area1,493 Sq.Ft.
  • Lot Area1,916.64 Sq.Ft.
  • MLS® ID26040630
  • TypeCondo
  • YEAR BUILT1980
  • Architecture StylesMid-Rise 3 or 4 Story
  • View DescriptionGolf Course
  • Elementary SchoolBellerive Elem.
  • Middle SchoolNortheast Middle
  • High SchoolParkway North High
  • School DistrictParkway C-2

Exterior

  • STORIES1
  • Garage Space2.0
  • water SourcePublic
  • utilitiesElectricity Connected, Natural Gas Connected, Sewer Connected, Water Connected
  • PoolCommunity, In Ground, Outdoor Pool
  • roofShingle
  • lot featuresBack Yard, Landscaped, Level, On Golf Course
  • parkingAttached, Basement, Covered, Garage, Storage
  • HEAT TYPEForced Air
  • AIR CONDITIONINGCentral Air
  • sewerPublic Sewer
  • HOA AmenitiesClubhouse, Parking, Pool, Storage

Financial

  • Sales Price$239,900
  • Real Estate Tax $2,815/yr
  • HOA $420/mo
image

Schedule a Showing

We would love to show you our beautiful property. Please select your preferred date and time below. An agent will be in touch shortly to confirm your appointment.

Schedule a Showing

We would love to show you our beautiful property. Please select your preferred date and time below. An agent will be in touch shortly to confirm your appointment.

Thank you for your interest in 564 Sarah Lane Unit: 104, St Louis, MO 63141. We are reviewing your request and will be in touch shortly!

Mortgage Calculator

Estimate your monthly mortgage payment, including the principal and interest, property taxes, and HOA. Adjust the values to generate a more accurate rate.

All estimates are provided for informational purposes only. Actual amounts may vary.
$0,000 Your Payment 20 15 65
$0,000 Your Payment

From questions to closing, we’re just a message away

It All Starts with a Conversation

Follow Me on Instagram