Leave a Message

Thank you for your message. We will be in touch with you shortly.

Browse Homes
930 Bellestri Drive
930 Bellestri Drive
930 Bellestri Drive
930 Bellestri Drive
930 Bellestri Drive
930 Bellestri Drive
930 Bellestri Drive
930 Bellestri Drive
930 Bellestri Drive
930 Bellestri Drive
930 Bellestri Drive
930 Bellestri Drive
930 Bellestri Drive
930 Bellestri Drive
930 Bellestri Drive
930 Bellestri Drive
930 Bellestri Drive
930 Bellestri Drive
930 Bellestri Drive
930 Bellestri Drive
930 Bellestri Drive
930 Bellestri Drive
930 Bellestri Drive
930 Bellestri Drive
930 Bellestri Drive
930 Bellestri Drive
930 Bellestri Drive
930 Bellestri Drive
930 Bellestri Drive
930 Bellestri Drive
930 Bellestri Drive
930 Bellestri Drive
930 Bellestri Drive
930 Bellestri Drive
930 Bellestri Drive
930 Bellestri Drive
930 Bellestri Drive
930 Bellestri Drive
930 Bellestri Drive
930 Bellestri Drive
930 Bellestri Drive
930 Bellestri Drive
930 Bellestri Drive
930 Bellestri Drive
SEE ALL PHOTOS
930 Bellestri Drive
930 Bellestri Drive
930 Bellestri Drive
930 Bellestri Drive
930 Bellestri Drive
930 Bellestri Drive
930 Bellestri Drive
930 Bellestri Drive
930 Bellestri Drive
930 Bellestri Drive
930 Bellestri Drive
930 Bellestri Drive
930 Bellestri Drive
930 Bellestri Drive
930 Bellestri Drive
930 Bellestri Drive
930 Bellestri Drive
930 Bellestri Drive
930 Bellestri Drive
930 Bellestri Drive
930 Bellestri Drive
930 Bellestri Drive
930 Bellestri Drive
930 Bellestri Drive
930 Bellestri Drive
930 Bellestri Drive
930 Bellestri Drive
930 Bellestri Drive
930 Bellestri Drive
930 Bellestri Drive
930 Bellestri Drive
930 Bellestri Drive
930 Bellestri Drive
930 Bellestri Drive
930 Bellestri Drive
930 Bellestri Drive
930 Bellestri Drive
930 Bellestri Drive
930 Bellestri Drive
930 Bellestri Drive
930 Bellestri Drive
930 Bellestri Drive
930 Bellestri Drive
930 Bellestri Drive
Courtesy of Compass Realty Group, Laura Sanders Listing Contact: 314-347-1658 
For Sale

930 Bellestri Drive

930 Bellestri Drive, Ballwin, MO 63021

$350,000
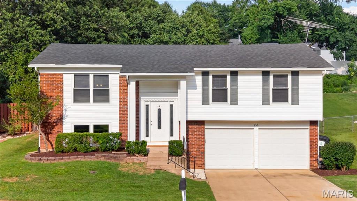
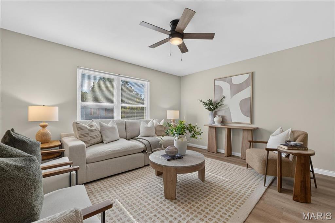
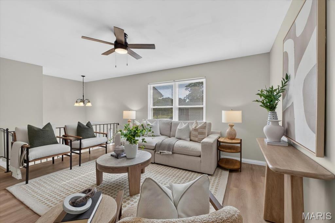
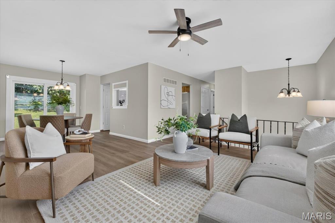
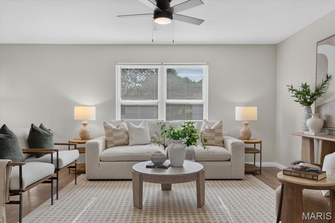
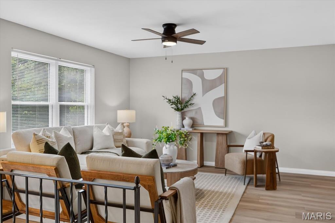
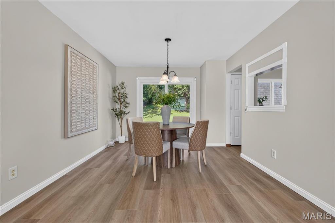
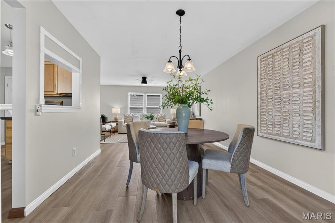
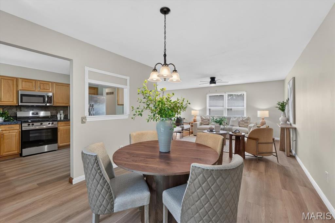
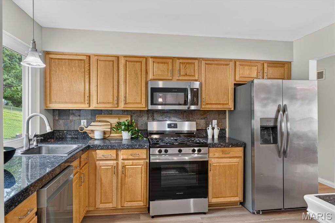
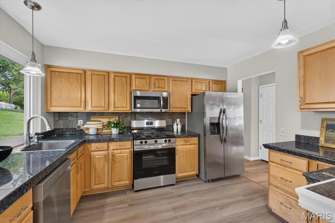
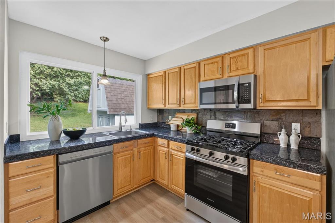
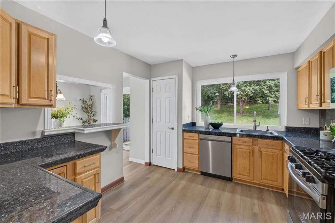
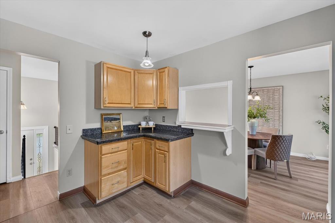
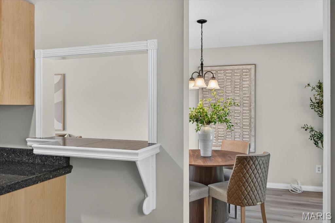
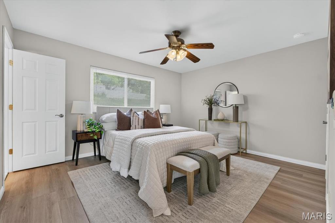
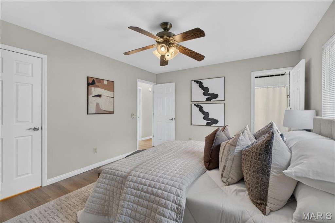
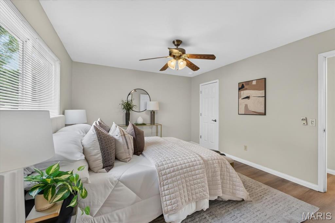
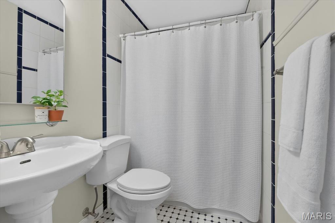
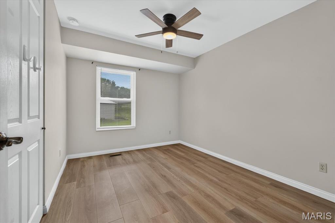
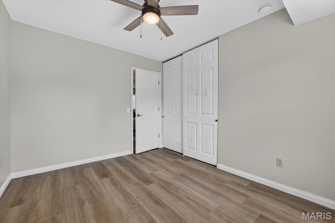
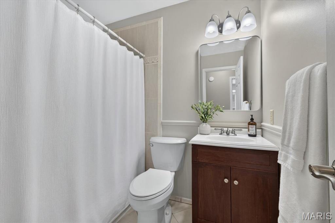
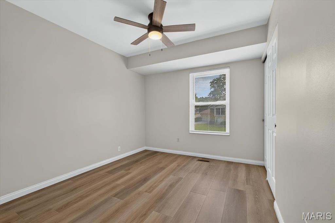
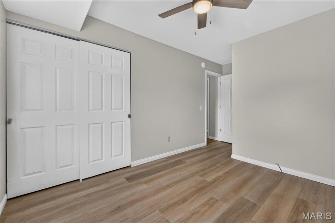
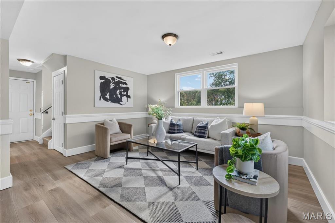
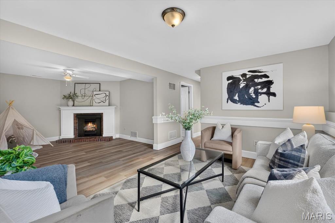
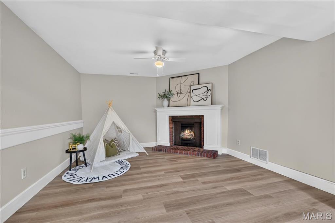
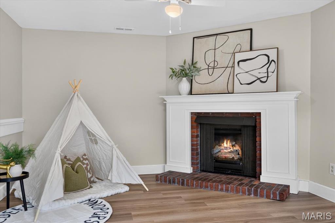
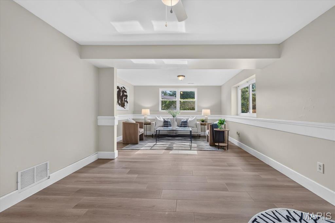
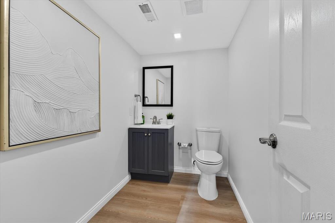
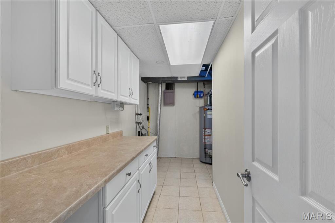
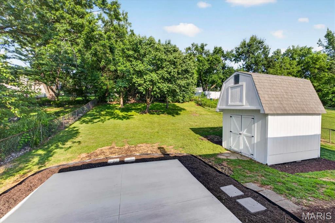
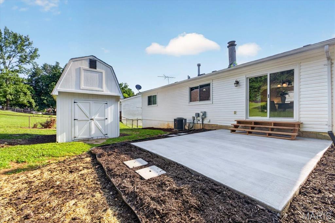
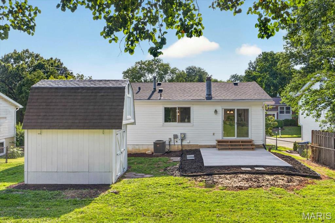
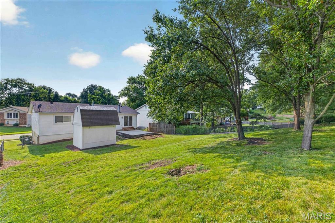
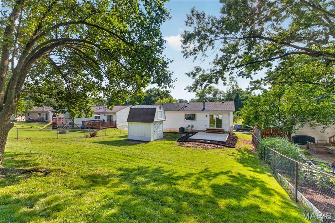
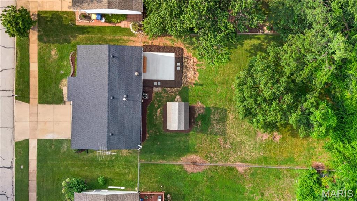
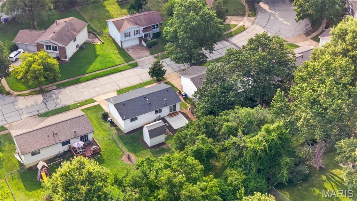
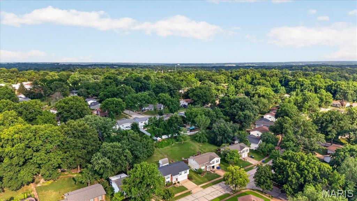
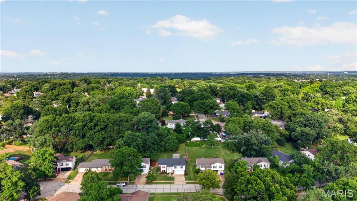
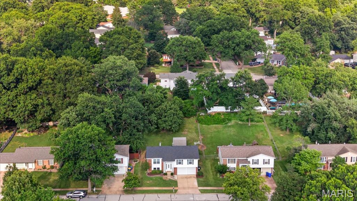
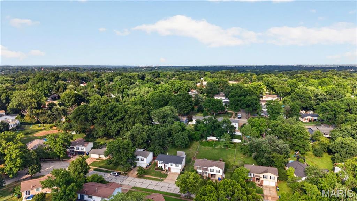
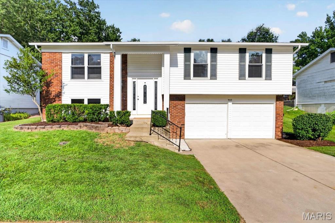
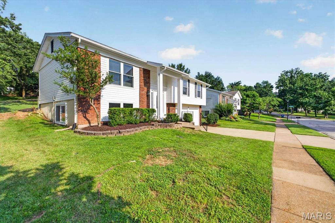
Beautifully updated from top to bottom, this move-in-ready home blends stylish updates, comfortable living spaces, and an expansive backyard to create a home you'll love coming home to. Thoughtfully renovated throughout, every space has been designed to feel warm, welcoming, and effortlessly livable while offering the peace of mind that comes with extensive recent improvements. Step inside to a spacious family room that flows seamlessly into the adjoining dining room, creating an open, inviting atmosphere that's perfect for everyday living. Just beyond, the kitchen offers abundant cabinetry, generous countertop space, a pantry, custom tile backsplash, brand-new stainless steel appliances including a gas range, and a convenient pass-through to the dining room, making entertaining and everyday meals equally enjoyable. Sliding glass doors open directly to the backyard patio, creating a seamless connection between indoor and outdoor living. Privately situated, the primary suite provides a relaxing retreat with a walk-in closet and a beautifully updated ensuite bath featuring a custom tiled tub surround, updated vanity, lighting, and fixtures. Two additional generously sized bedrooms share a beautifully maintained hall bath with timeless finishes. The finished lower level adds exceptional living space with a spacious recreation room centered around a cozy gas fireplace. A beautifully remodeled powder room, convenient laundry area, and abundant storage complete the lower level. Step outside and discover one of the home's standout features. The newly poured patio overlooks an expansive, fully fenced backyard with plenty of room to spread out and enjoy the outdoors. Mature trees provide a beautiful backdrop, while the storage shed offers additional storage for lawn equipment, tools, and seasonal items. Ideally located in the award-winning Parkway School District, you'll enjoy convenient access to popular parks, shopping, dining, and easy access to major highways, placing everyday conveniences just minutes from your doorstep. To top it all off, you'll enjoy peace of mind knowing many of the home's major improvements have already been completed, including a new roof, siding, and windows (2024); new water heater and gutters (2025); and in 2026, a new patio, remodeled powder room, new kitchen appliances, new blinds, and luxury vinyl plank flooring throughout. With its thoughtful updates, spacious layout, and exceptional backyard, this is a home you'll be proud to call your own.

7/26/2026 1:00PM - 3:00PM CDT

3
beds

3
baths

1,756 Sq.Ft. LIVING AREA

8,681.51 Sq.Ft. lot

Open House

7/26/2026 1:00PM - 3:00PM CDT

Laura Sanders

Laura Sanders

Lauren Barry

Lauren Barry

Features & Amenities

Interior

  • total bedrooms3
  • Total bathrooms3
  • full bathrooms2
  • half bathroom1
  • Laundry room In Basement, Laundry Room
  • Flooring Ceramic Tile, Luxury Vinyl
  • Fireplace Basement, Gas
  • APPLIANCES Stainless Steel Appliance(s), Dishwasher, Microwave, Gas Oven, Refrigerator, Water Heater
  • other interior Features Ceiling Fan(s), Chandelier, Custom Cabinetry, Pantry, Tile Counters, Walk-In Closet(s)

Area & Lot

  • Status For Sale
  • OPEN HOUSE

    7/26/2026 1:00PM - 3:00PM CDT

  • Living Area1,756 Sq.Ft.
  • Lot Area8,681.51 Sq.Ft.
  • MLS® ID26044672
  • TypeResidential
  • YEAR BUILT1976
  • NeighborhoodBallwin
  • Architecture StylesSplit Level, Traditional
  • View DescriptionNeighborhood
  • Elementary SchoolSorrento Springs Elem.
  • Middle SchoolSouthwest Middle
  • High SchoolParkway South High
  • School DistrictParkway C-2

Exterior

  • STORIES1
  • Garage Space2.0
  • water SourcePublic
  • utilitiesElectricity Connected, Natural Gas Connected, Sewer Connected, Water Connected
  • roofShingle
  • lot featuresBack Yard, Front Yard, Gentle Sloping, Landscaped, Private, Rectangular Lot
  • parkingAttached, Driveway, Garage Faces Front, Oversized, Private
  • HEAT TYPEForced Air
  • AIR CONDITIONINGCentral Air
  • sewerPublic Sewer
  • SubstructureConcrete Perimeter
  • HOA AmenitiesNone
  • other exterior FeaturesPrivate Yard, Rain Gutters

Financial

  • Sales Price$350,000
  • Real Estate Tax $3,514/yr
  • HOA $54/yr
image

Schedule a Showing

We would love to show you our beautiful property. Please select your preferred date and time below. An agent will be in touch shortly to confirm your appointment.

Schedule a Showing

We would love to show you our beautiful property. Please select your preferred date and time below. An agent will be in touch shortly to confirm your appointment.

Thank you for your interest in 930 Bellestri Drive, Ballwin, MO 63021. We are reviewing your request and will be in touch shortly!

Mortgage Calculator

Estimate your monthly mortgage payment, including the principal and interest, property taxes, and HOA. Adjust the values to generate a more accurate rate.

All estimates are provided for informational purposes only. Actual amounts may vary.
$0,000 Your Payment 20 15 65
$0,000 Your Payment

Ballwin

38.5951° N, 90.5462° W

Explore

From questions to closing, we’re just a message away

It All Starts with a Conversation

Follow Me on Instagram