Leave a Message

Thank you for your message. We will be in touch with you shortly.

Browse Homes
945 Huntington Chase Drive
Courtesy of Compass Realty Group, Laura Sanders Listing Contact: 314-347-1658 
Pending

945 Huntington Chase Drive

945 Huntington Chase Drive, Fenton, MO 63026

$499,900
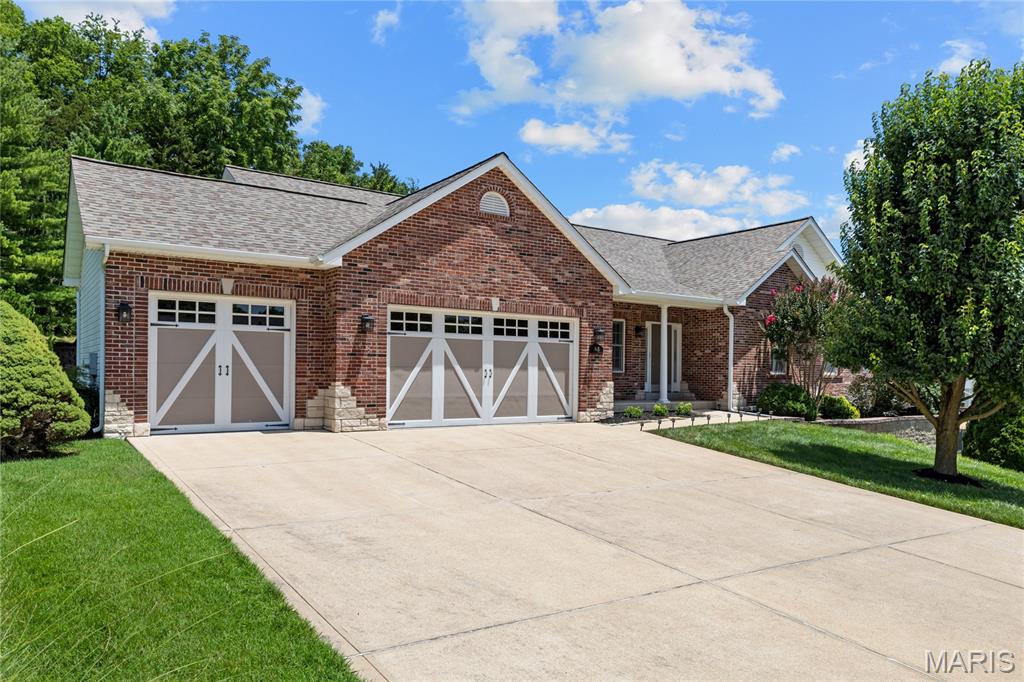
Beautifully maintained and thoughtfully designed, this exceptional ranch offers the perfect blend of spacious one-level living, timeless finishes, and an open floor plan designed for both everyday comfort and effortless entertaining. Soaring vaulted ceilings, rich hardwood floors, elegant arched openings, and abundant natural light create an inviting atmosphere throughout. At the heart of the home, the impressive great room features soaring ceilings, a gas fireplace with an elegant mantel, and expansive windows that fill the space with natural light. The adjoining kitchen is equally impressive, offering custom cabinetry, stainless steel appliances, a center island with seating, pantry storage, and abundant prep space. The spacious breakfast room opens directly to the patio, creating a seamless connection between indoor and outdoor living, while the formal dining room provides an elegant setting for holidays, celebrations, and gatherings with family and friends. Privately situated, the expansive primary suite is a true retreat, featuring vaulted ceilings, generous proportions, and plenty of space for a sitting area. The ensuite bath offers dual vanities, a relaxing soaking tub, separate walk-in shower, and a spacious walk-in closet. Two additional bedrooms, a well-appointed hall bath, and a convenient main-floor laundry room complete the main level. The expansive walk-out lower level offers incredible potential to expand the home's living space, providing endless flexibility for future finishing while still offering abundant storage. Surrounded by mature trees, the backyard offers a peaceful, private setting that feels like your own secluded retreat. Whether you're enjoying the view from the patio or simply appreciating the quiet natural surroundings, the outdoor space provides the perfect extension of the home's warm and inviting atmosphere. Ideally located just minutes from Gravois Bluffs, you'll enjoy exceptional convenience with an outstanding selection of shopping, dining, entertainment, and everyday amenities, all just moments from home. Offering the perfect blend of spacious living, quality craftsmanship, and an unbeatable location, this exceptional ranch delivers everything today's buyers are looking for, all within one of Fenton's most sought-after communities.

3
beds

2
baths

2,045 Sq.Ft. LIVING AREA

0.53 Acres lot

Open House

Laura Sanders

Laura Sanders

Lauren Barry

Lauren Barry

Features & Amenities

Interior

  • total bedrooms3
  • Total bathrooms2
  • full bathrooms2
  • Laundry room Laundry Room, Main Level
  • Flooring Ceramic Tile, Hardwood, Luxury Vinyl
  • Fireplace Family Room, Gas
  • APPLIANCES Stainless Steel Appliance(s), Dishwasher, Microwave, Gas Oven, Water Heater
  • other interior Features Breakfast Room, Ceiling Fan(s), Chandelier, Crown Molding, Custom Cabinetry, Double Vanity, Eat-in Kitchen, Kitchen Island, Pantry, Solid Surface Countertop(s), Walk-In Closet(s)

Area & Lot

  • Status Pending
  • Living Area2,045 Sq.Ft.
  • Lot Area0.53 Acres
  • MLS® ID26041922
  • TypeResidential
  • YEAR BUILT2004
  • Architecture StylesRanch
  • View DescriptionNeighborhood
  • Elementary SchoolMurphy Elem.
  • Middle SchoolWood Ridge Middle School
  • High SchoolNorthwest High
  • School DistrictNorthwest R-I

Exterior

  • STORIES1
  • Garage Space3.0
  • water SourcePublic
  • utilitiesElectricity Connected, Natural Gas Connected, Sewer Connected, Water Connected
  • roofShingle
  • lot featuresBack Yard, Cul-De-Sac, Front Yard, Landscaped, Some Trees
  • parkingAttached, Garage, Garage Faces Front, Kitchen Level, Oversized, Private
  • HEAT TYPEForced Air
  • AIR CONDITIONINGCentral Air
  • sewerPublic Sewer
  • SubstructureConcrete Perimeter
  • HOA AmenitiesNone
  • other exterior FeaturesPrivate Yard

Financial

  • Sales Price$499,900
  • Real Estate Tax $3,363/yr
  • HOA $1,000/yr
image

Schedule a Showing

We would love to show you our beautiful property. Please select your preferred date and time below. An agent will be in touch shortly to confirm your appointment.

Schedule a Showing

We would love to show you our beautiful property. Please select your preferred date and time below. An agent will be in touch shortly to confirm your appointment.

Thank you for your interest in 945 Huntington Chase Drive, Fenton, MO 63026. We are reviewing your request and will be in touch shortly!

Mortgage Calculator

Estimate your monthly mortgage payment, including the principal and interest, property taxes, and HOA. Adjust the values to generate a more accurate rate.

All estimates are provided for informational purposes only. Actual amounts may vary.
$0,000 Your Payment 20 15 65
$0,000 Your Payment

From questions to closing, we’re just a message away

It All Starts with a Conversation

Follow Me on Instagram